4
Bedrooms
3
Bathrooms
2,340
Sq Ft
1976
Year Built
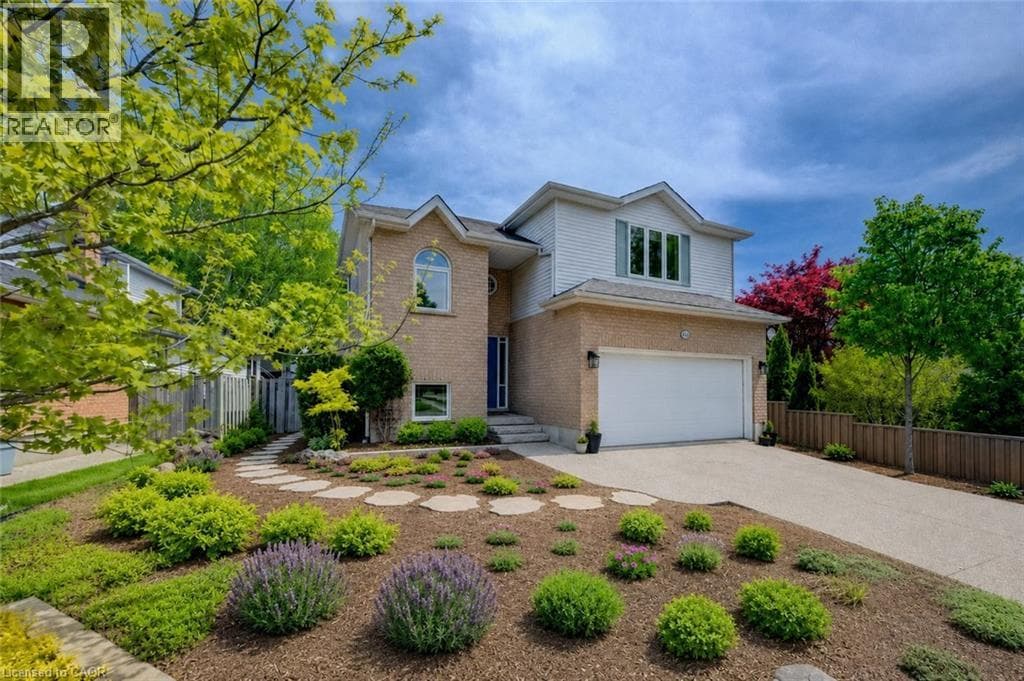
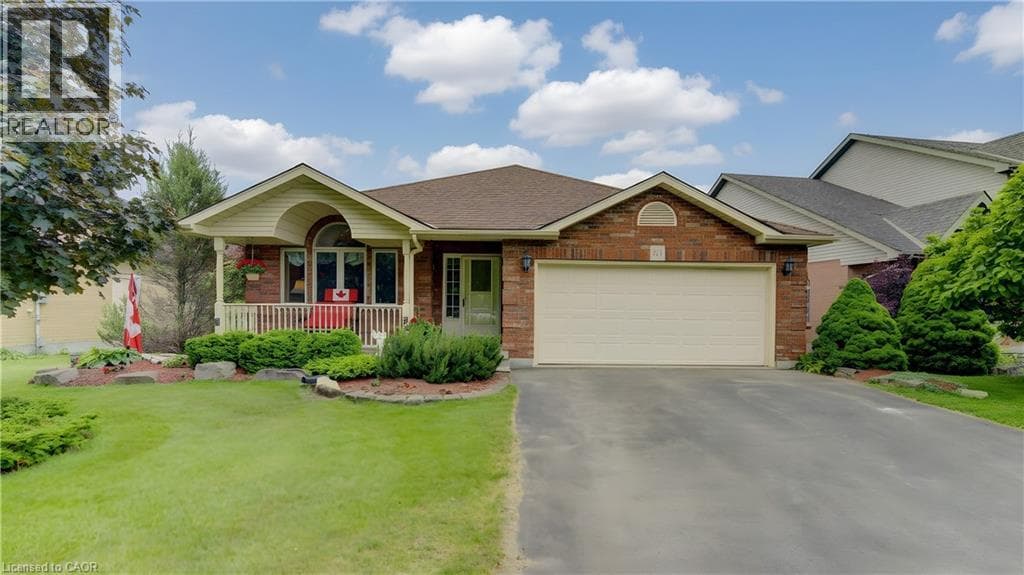
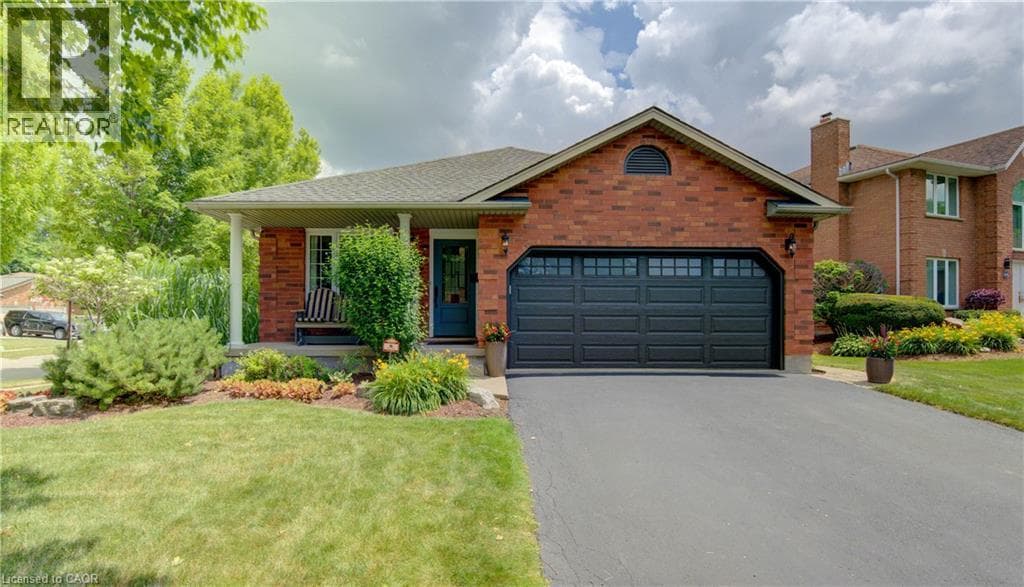
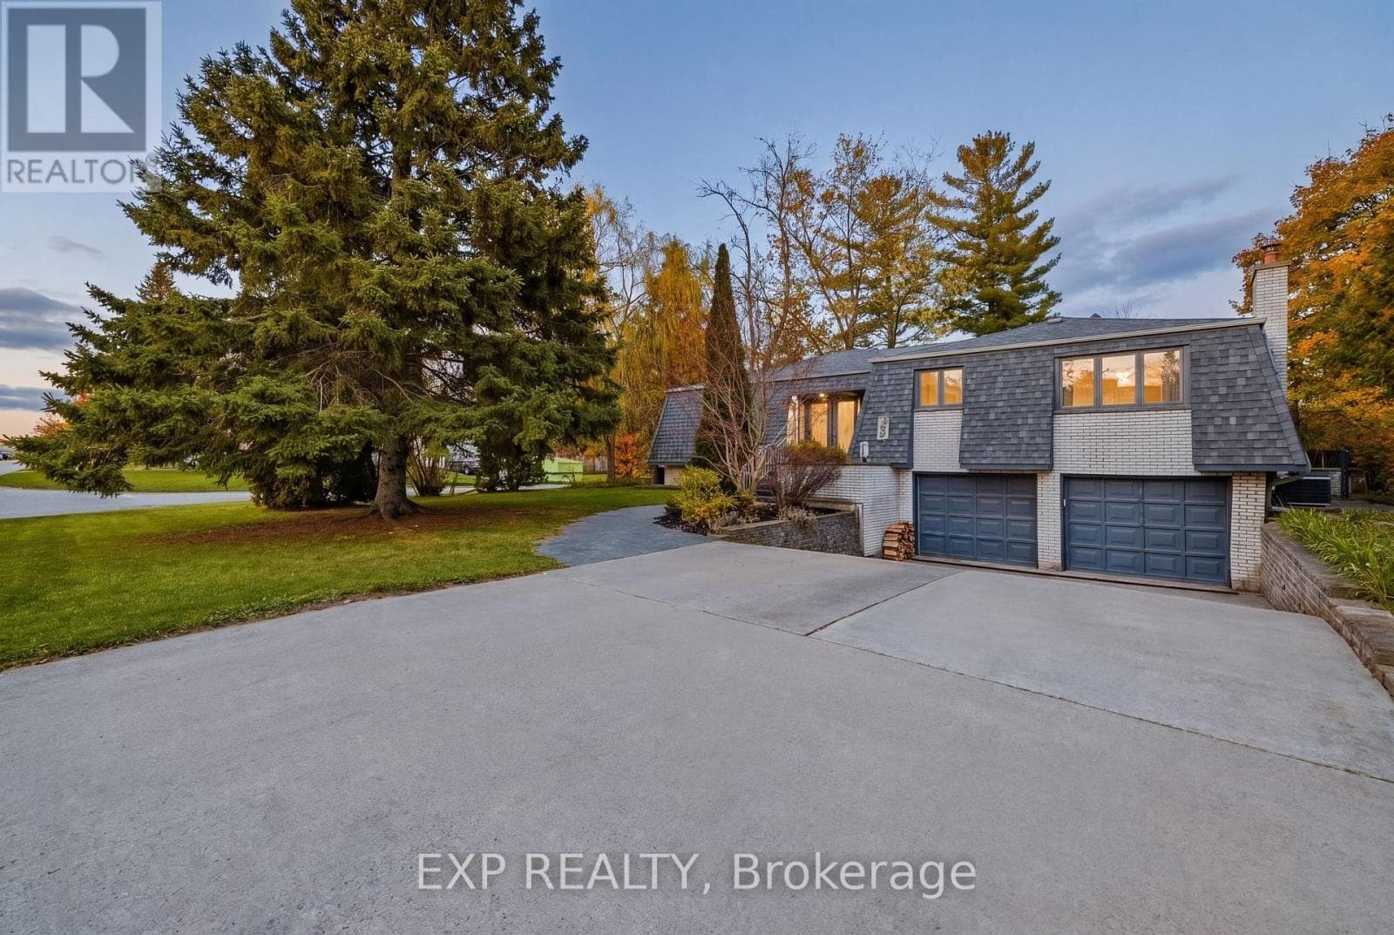
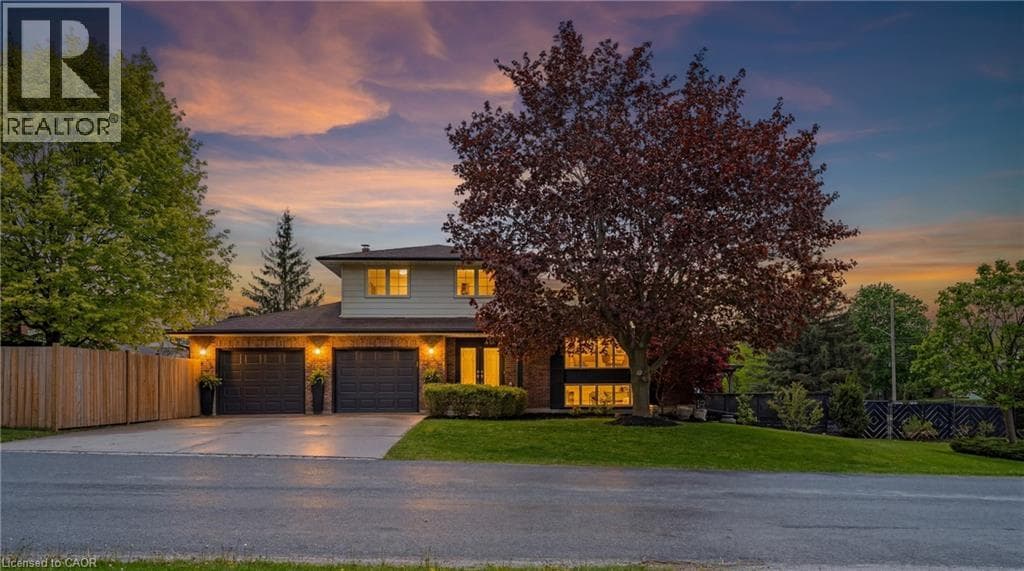
Spacious 4-bedroom multi-level home featuring a large 3-car garage with tandem parking, situated on a premium corner lot with no side neighbours. This bright and inviting home offers sunshine throughout the day and a fantastic family-friendly location close to schools and amenities.The main level boasts an open-concept layout with beautifully updated flooring throughout the kitchen overlooking the living and dining areas — perfect for entertaining and everyday living. The cozy family room features a wood-burning fireplace and a walkout to the backyard.
| Room | Dimensions | Level |
|---|---|---|
| Storage | 16'7'' x 8'4'' | Basement |
| Laundry room | 12'9'' x 19'3'' | Basement |
| 2pc Bathroom | 4'8'' x 3'11'' | Basement |
| Kitchen | 7'11'' x 11'7'' | Second level |
| Family room | 13'3'' x 19'3'' | Second level |
| Dining room | 8'4'' x 8'1'' | Second level |
| Breakfast | 9'5'' x 7'7'' | Second level |
| Primary Bedroom | 13'0'' x 13'3'' | Third level |
| Bedroom | 11'2'' x 8'11'' | Third level |
| Bedroom | 14'8'' x 10'0'' | Third level |
| 4pc Bathroom | Measurements not available | Third level |
| Recreation room | 16'4'' x 19'0'' | Lower level |
| Bedroom | 8'6'' x 12'8'' | Lower level |
| Foyer | 9'11'' x 8'6'' | Main level |
| 2pc Bathroom | 4'3'' x 3'11'' | Main level |
| Living room | 12'5'' x 20'5'' | Main level |
Community Centre, School Bus
Posted rates as of Jul 22, 2026 (Bank of Canada)
Listing Agent
Nick Pope
Revel Realty Inc., Brokerage
Loading map...

This REALTOR.ca listing content is owned and licensed by REALTOR® members of The Canadian Real Estate Association.
The trademarks REALTOR®, REALTORS®, and the REALTOR® logo are controlled by The Canadian Real Estate Association (CREA) and identify real estate professionals who are members of CREA. The trademarks MLS®, Multiple Listing Service® and the associated logos are owned by The Canadian Real Estate Association (CREA) and identify the quality of services provided by real estate professionals who are members of CREA. The trademark DDF® is owned by The Canadian Real Estate Association (CREA) and identifies CREA's Data Distribution Facility (DDF®).