

4
Bedrooms
8
Bathrooms
10,454
Sq Ft
2013
Year Built
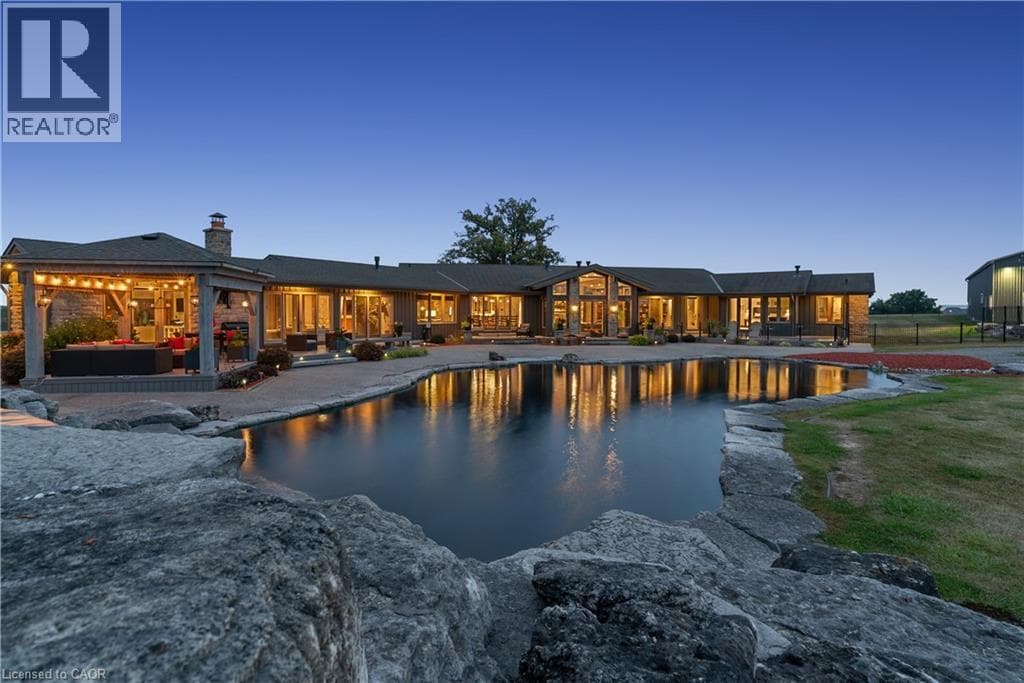
Set on over 120 acres of stunning countryside, this exceptional estate offers a rare combination of privacy, recreation, and luxury living, just minutes from Cambridge, Guelph, and Kitchener-Waterloo. The property is designed for year-round enjoyment, featuring two incredible ponds — one a swim pond perfect for cooling off on warm summer days, and the other a stocked fishing pond with a sandy beach and waterfall, creating a truly resort-like setting at home. Scenic trails wind throughout the property, offering endless opportunities to explore, relax, and enjoy the peaceful natural surroundings.
| Room | Dimensions | Level |
|---|---|---|
| Wine Cellar | 9'8'' x 13'4'' | Basement |
| Utility room | 28'4'' x 18'3'' | Basement |
| Utility room | 20'0'' x 11'2'' | Basement |
| Other | 23'3'' x 20'9'' | Basement |
| Storage | 13'10'' x 13'7'' | Basement |
| Storage | 15'11'' x 14'11'' | Basement |
| Recreation room | 31'4'' x 40'10'' | Basement |
| Family room | 35'5'' x 32'1'' | Basement |
| Other | 11'4'' x 19'6'' | Basement |
| 2pc Bathroom | Measurements not available | Basement |
| 1pc Bathroom | Measurements not available | Basement |
| Mud room | 14'10'' x 11'8'' | Main level |
| Mud room | 6'11'' x 6'7'' | Main level |
| Laundry room | 6'7'' x 14'5'' | Main level |
| Foyer | 8'9'' x 17'11'' | Main level |
| Office | 14'2'' x 14'11'' | Main level |
| Sunroom | 14'9'' x 32'3'' | Main level |
| Primary Bedroom | 21'11'' x 24'11'' | Main level |
| Gym | 14'9'' x 15'0'' | Main level |
| Family room | 25'1'' x 33'5'' | Main level |
| Living room | 24'3'' x 20'7'' | Main level |
| Dining room | 19'0'' x 28'9'' | Main level |
| Kitchen | 26'6'' x 34'1'' | Main level |
| Bedroom | 12'10'' x 17'0'' | Main level |
| Bedroom | 11'9'' x 13'2'' | Main level |
| Bedroom | 14'2'' x 19'5'' | Main level |
| 5pc Bathroom | Measurements not available | Main level |
| 4pc Bathroom | Measurements not available | Main level |
| 3pc Bathroom | Measurements not available | Main level |
| 3pc Bathroom | Measurements not available | Main level |
| 2pc Bathroom | Measurements not available | Main level |
| 2pc Bathroom | Measurements not available | Main level |
Quiet Area
Posted rates as of Aug 5, 2026 (Bank of Canada)
Loading map...

This REALTOR.ca listing content is owned and licensed by REALTOR® members of The Canadian Real Estate Association.
The trademarks REALTOR®, REALTORS®, and the REALTOR® logo are controlled by The Canadian Real Estate Association (CREA) and identify real estate professionals who are members of CREA. The trademarks MLS®, Multiple Listing Service® and the associated logos are owned by The Canadian Real Estate Association (CREA) and identify the quality of services provided by real estate professionals who are members of CREA. The trademark DDF® is owned by The Canadian Real Estate Association (CREA) and identifies CREA's Data Distribution Facility (DDF®).