3
Bedrooms
3
Bathrooms
1,915
Sq Ft
2017
Year Built
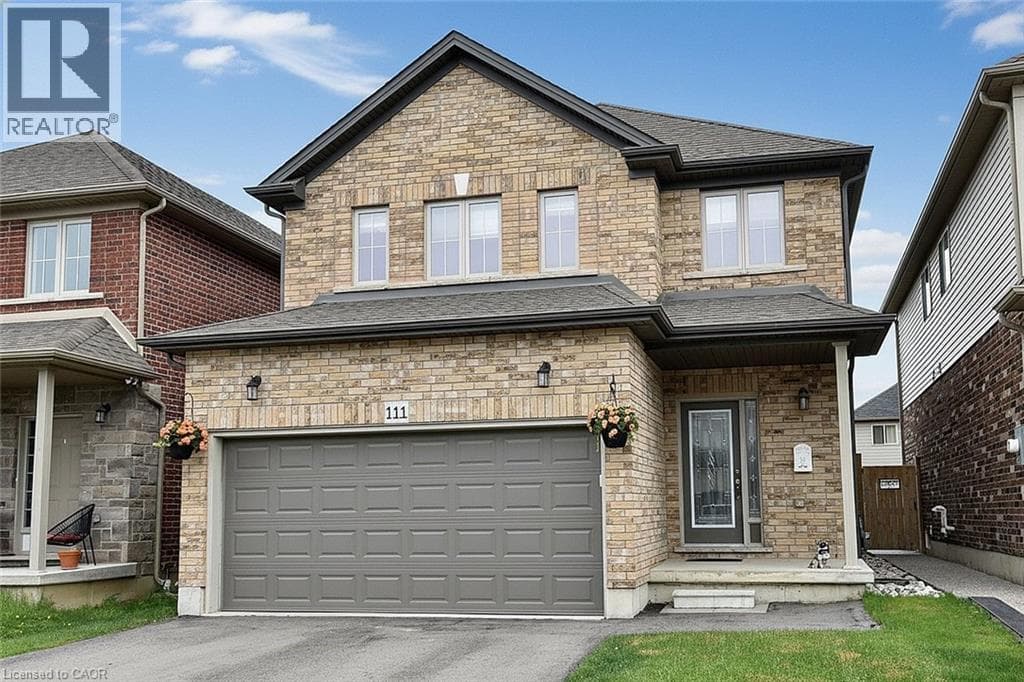
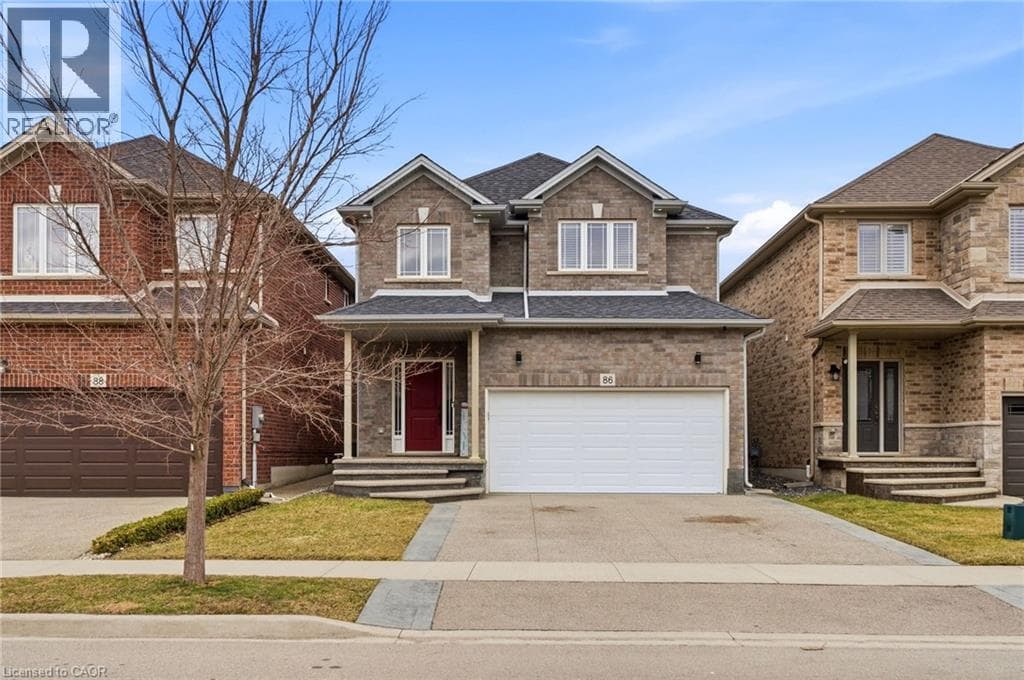
Nestled in family friendly Binbrook neighbourhood, this neutrally decorated home features a spacious and practical layout designed for the realities of family life. The main floor feels bright and airy thanks to 9 ft ceilings, with wainscotting in the entrance and hallway. The open-concept eat-in kitchen is the heart of the home, featuring white shaker cabinetry, an island, a pantry and stainless steel appliances.
| Room | Dimensions | Level |
|---|---|---|
| 4pc Bathroom | 10'4'' x 4'9'' | Second level |
| Bedroom | 10'8'' x 10'4'' | Second level |
| Bedroom | 12'6'' x 9'9'' | Second level |
| Full bathroom | 7'4'' x 6'10'' | Second level |
| Primary Bedroom | 16'3'' x 15'7'' | Second level |
| Laundry room | 7'9'' x 7'8'' | Main level |
| 2pc Bathroom | 7'1'' x 3'1'' | Main level |
| Eat in kitchen | 16'2'' x 9'8'' | Main level |
| Family room | 16'2'' x 13'8'' | Main level |
School Bus
Posted rates as of Jul 22, 2026 (Bank of Canada)
Loading map...

This REALTOR.ca listing content is owned and licensed by REALTOR® members of The Canadian Real Estate Association.
The trademarks REALTOR®, REALTORS®, and the REALTOR® logo are controlled by The Canadian Real Estate Association (CREA) and identify real estate professionals who are members of CREA. The trademarks MLS®, Multiple Listing Service® and the associated logos are owned by The Canadian Real Estate Association (CREA) and identify the quality of services provided by real estate professionals who are members of CREA. The trademark DDF® is owned by The Canadian Real Estate Association (CREA) and identifies CREA's Data Distribution Facility (DDF®).