4
Bedrooms
3
Bathrooms
2,163
Sq Ft
1955
Year Built
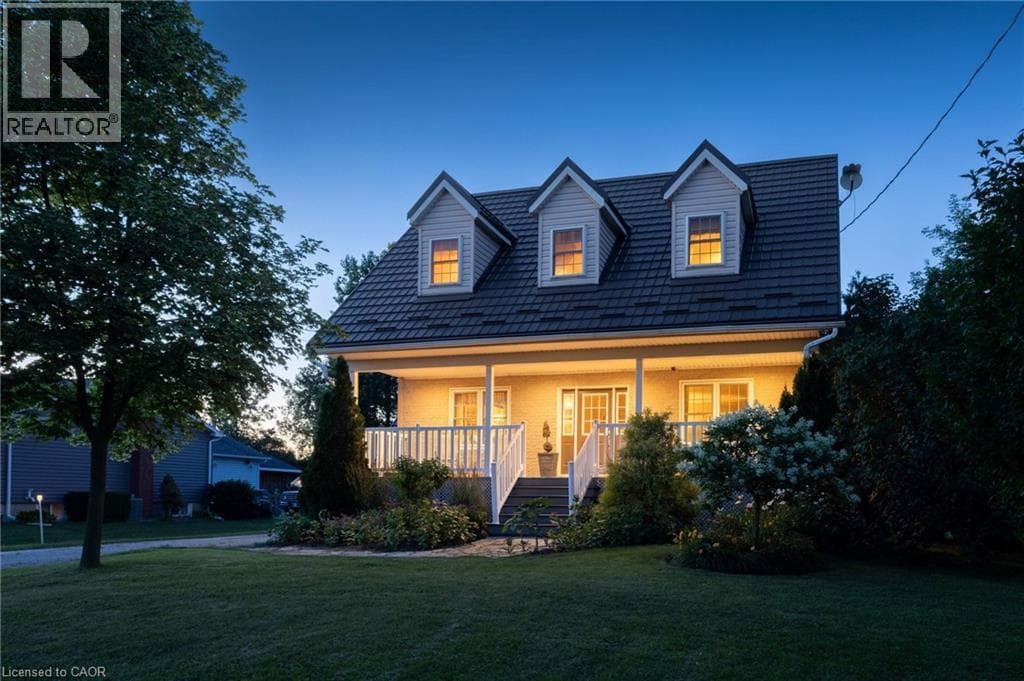
Where timeless Cape Cod charm meets the ultimate home-based entrepreneur's lifestyle, this 2-storey 3,276 sq. ft. multi-generational home is located seconds from the Chippewa Rail Trail on a 0.34-acre (75' x 200') lot with 20 parking spaces (4 garage). Updates include Strassburger double-pane & double-hung windows (1999) and Hy-Grade steel roof (2012), both with transferable warranties, 200-amp electrical service, whole-home surge protector, generator rough-in, central air (2025), and a 256 sq. ft. covered front porch with enclosed storage and a three-fold hinged front door. The 801 sq. ft. heated garage/workshop includes ROCKWOOL insulation, 14' ceilings, 112 sq. ft. mezzanine, 2' x 24' storage lockers, water rough-in with sewage pit and drain, hot water heater, 100-amp panel, welder and air compressor rough-ins, water service, 7,000-lb hoist, and steel roof (2024).
| Room | Dimensions | Level |
|---|---|---|
| Storage | Measurements not available | Basement |
| Workshop | 15'6'' x 12'6'' | Basement |
| Utility room | 15'0'' x 7'0'' | Basement |
| 3pc Bathroom | Measurements not available | Basement |
| Bedroom | 11'0'' x 11'0'' | Basement |
| Recreation room | 15'0'' x 15'0'' | Basement |
| Den | 13'0'' x 7'0'' | Second level |
| 5pc Bathroom | Measurements not available | Second level |
| Bedroom | 13'0'' x 12'0'' | Second level |
| Primary Bedroom | 15'6'' x 11'6'' | Second level |
| Bedroom | 13'0'' x 13'0'' | Second level |
| Laundry room | Measurements not available | Main level |
| 2pc Bathroom | Measurements not available | Main level |
| Family room | 15'6'' x 12'6'' | Main level |
| Eat in kitchen | 23'0'' x 12'0'' | Main level |
| Living room | 16'0'' x 16'0'' | Main level |
Posted rates as of Jul 22, 2026 (Bank of Canada)
Listing Agent
Rosemary E. Ferroni
Keller Williams Edge Realty
Loading map...

This REALTOR.ca listing content is owned and licensed by REALTOR® members of The Canadian Real Estate Association.
The trademarks REALTOR®, REALTORS®, and the REALTOR® logo are controlled by The Canadian Real Estate Association (CREA) and identify real estate professionals who are members of CREA. The trademarks MLS®, Multiple Listing Service® and the associated logos are owned by The Canadian Real Estate Association (CREA) and identify the quality of services provided by real estate professionals who are members of CREA. The trademark DDF® is owned by The Canadian Real Estate Association (CREA) and identifies CREA's Data Distribution Facility (DDF®).