4
Bedrooms
3
Bathrooms
2,994
Sq Ft
2000
Year Built
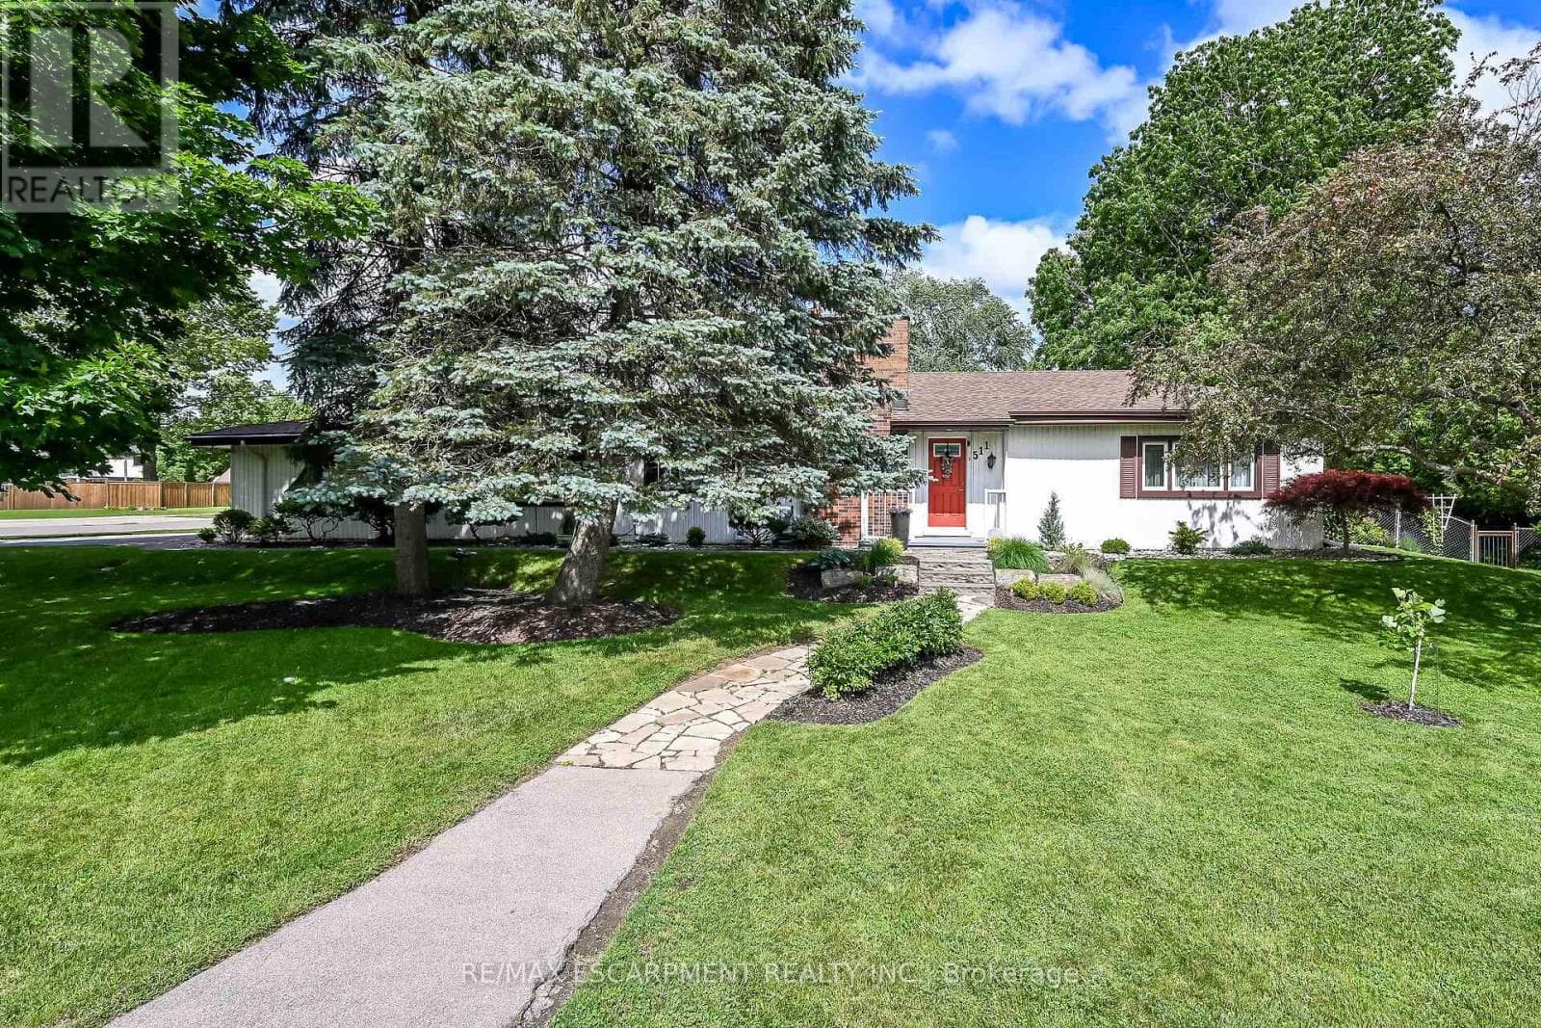
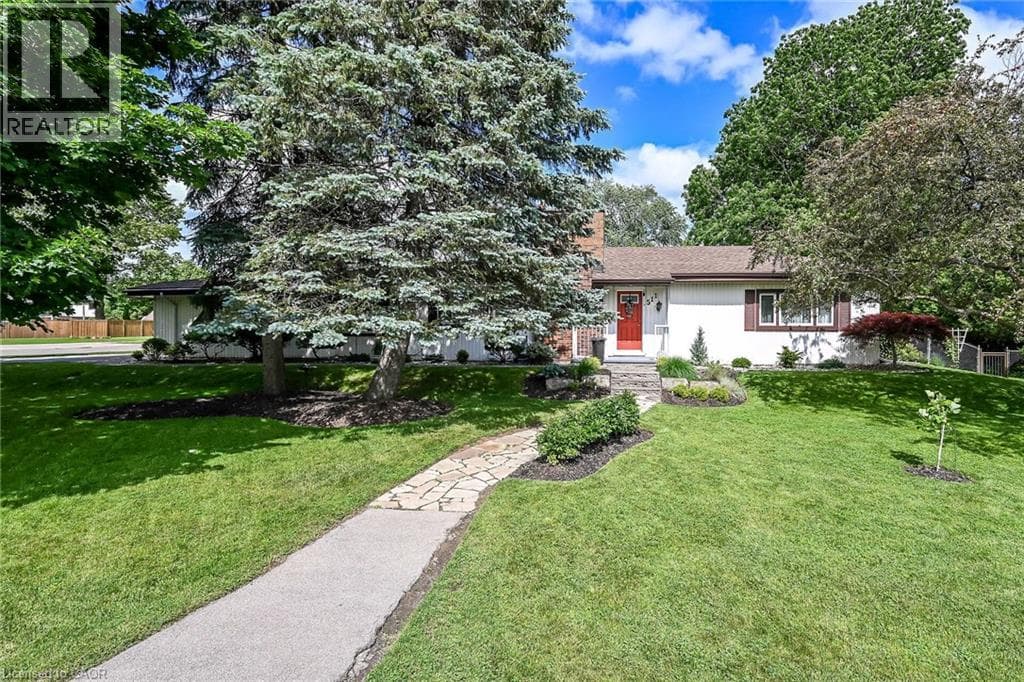
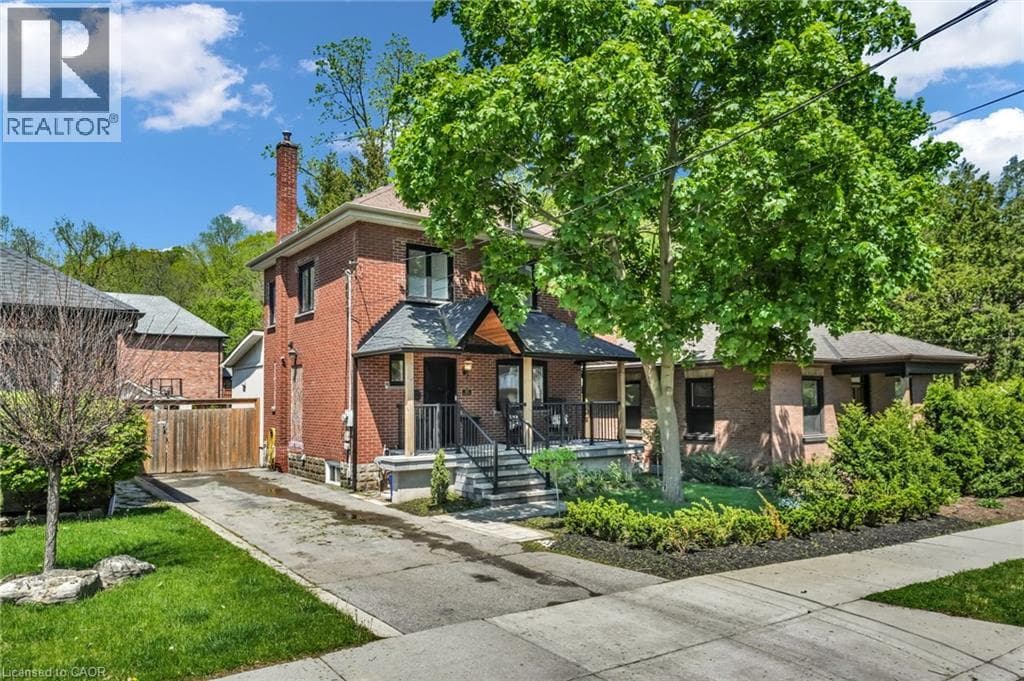
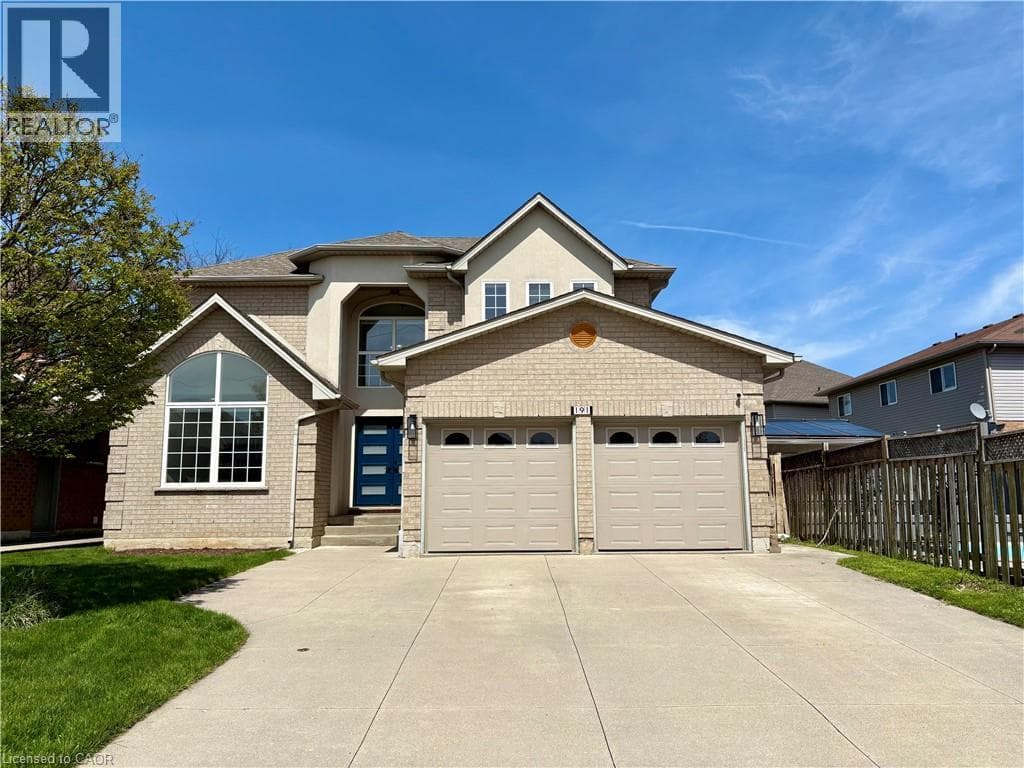
Welcome to an exceptional, huge, very spacious family home offering 2,994 sqft above grade! Ideal for an In-Law setup too, with easy ability to covert the main level office into a 5th bedroom! A RARE OPPORTUNITY in an highly sought-after neighbourhood! Thoughtfully designed for comfort, connection, and everyday elegance. With 4 bedrooms upstairs, 2.5 baths, and a 1,465 sqft. unfinished basement brimming with potential, this residence blends generous space with the promise of future possibilities. Sunlight moves easily through the main floor, where open, inviting rooms flow from the formal living and dining areas to a dedicated office, main laundry with access to the garage and side door outside, a warm family room that is open-concept with the well-appointed kitchen.
| Room | Dimensions | Level |
|---|---|---|
| Storage | Measurements not available | Basement |
| Storage | Measurements not available | Basement |
| Full bathroom | Measurements not available | Second level |
| 4pc Bathroom | Measurements not available | Second level |
| Bedroom | 12'1'' x 11'0'' | Second level |
| Bedroom | 17'3'' x 10'7'' | Second level |
| Bedroom | 14'6'' x 13'10'' | Second level |
| Bedroom | 23'7'' x 15'4'' | Second level |
| Living room | 15'4'' x 11'6'' | Lower level |
| 2pc Bathroom | Measurements not available | Main level |
| Mud room | 17'4'' x 6'11'' | Main level |
| Office | 10'3'' x 9'11'' | Main level |
| Kitchen | 17'5'' x 12'11'' | Main level |
| Family room | 16'4'' x 12'11'' | Main level |
| Dining room | 13'2'' x 11'3'' | Main level |
Quiet Area, Community Centre
Posted rates as of Jul 22, 2026 (Bank of Canada)
Listing Agent
Jeremy Pauhl
RE/MAX Escarpment Realty Inc.
Loading map...

This REALTOR.ca listing content is owned and licensed by REALTOR® members of The Canadian Real Estate Association.
The trademarks REALTOR®, REALTORS®, and the REALTOR® logo are controlled by The Canadian Real Estate Association (CREA) and identify real estate professionals who are members of CREA. The trademarks MLS®, Multiple Listing Service® and the associated logos are owned by The Canadian Real Estate Association (CREA) and identify the quality of services provided by real estate professionals who are members of CREA. The trademark DDF® is owned by The Canadian Real Estate Association (CREA) and identifies CREA's Data Distribution Facility (DDF®).