6
Bedrooms
5
Bathrooms
4,409
Sq Ft
2024
Year Built
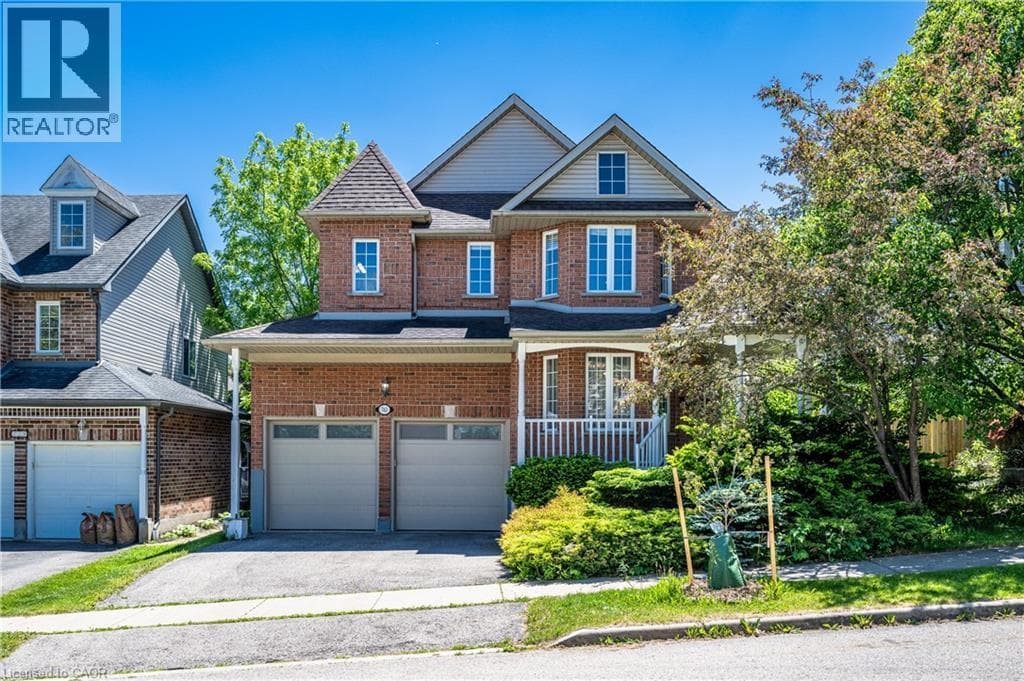
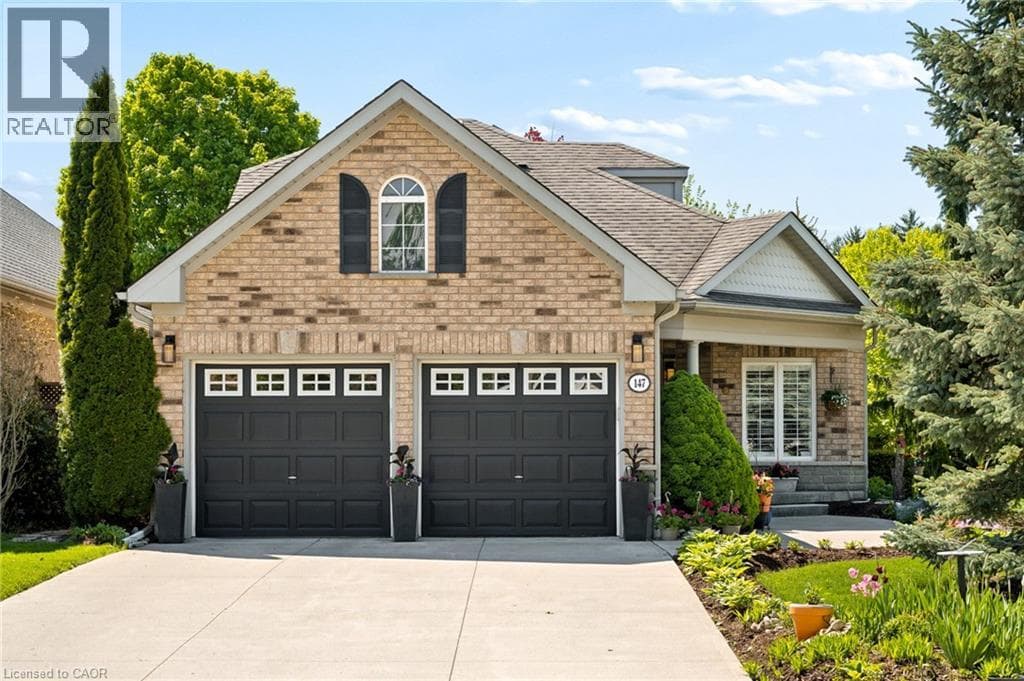
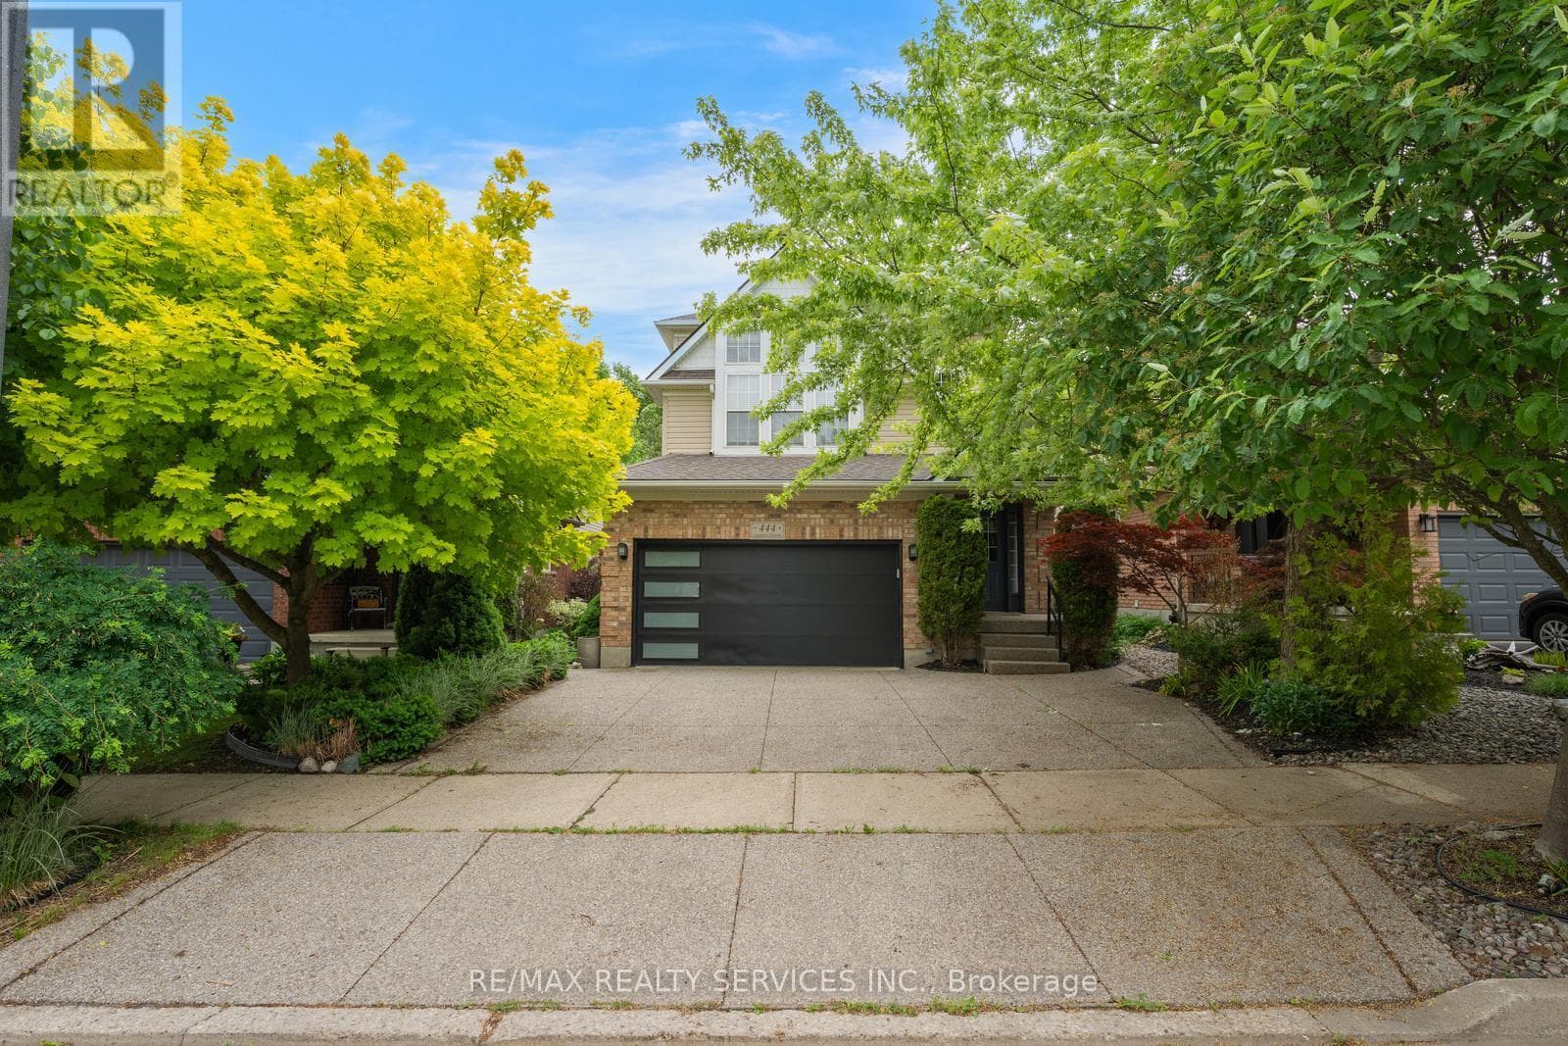
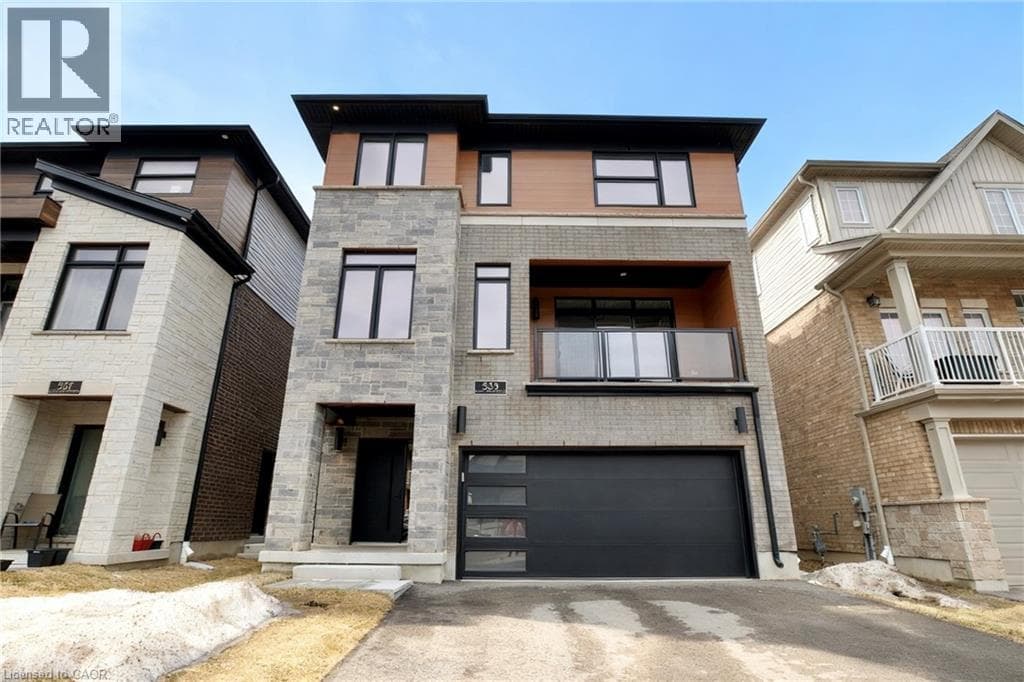
A nearly brand-new, fully finished top-to-bottom detached house featuring 5 bedrooms, 5 bathrooms, and a double garage in the highly sought-after Vista Hills community. Perfectly blending modern design, natural surroundings, and everyday convenience, this home is ideally located just minutes from shopping, dining, medical services, and all essential amenities—offering a lifestyle of comfort and connection. With nearly 4,000 sq. ft. of total living space, this impressive residence features 5 bedrooms, 5 bathrooms, and a spacious double-car garage.
| Room | Dimensions | Level |
|---|---|---|
| Other | 13'5'' x 5'8'' | Second level |
| 3pc Bathroom | Measurements not available | Second level |
| Bedroom | 11'10'' x 10'6'' | Second level |
| Family room | 14'0'' x 11'1'' | Second level |
| Other | 10'0'' x 7'9'' | Second level |
| Kitchen | 12'0'' x 17'9'' | Second level |
| Dinette | 10'8'' x 9'8'' | Second level |
| Great room | 14'0'' x 15'7'' | Second level |
| Bedroom | 8'0'' x 9'0'' | Third level |
| Laundry room | Measurements not available | Third level |
| Sitting room | 8'9'' x 9'5'' | Third level |
| 3pc Bathroom | Measurements not available | Third level |
| Bedroom | 10'6'' x 12'0'' | Third level |
| Full bathroom | Measurements not available | Third level |
| Bedroom | 13'7'' x 11'0'' | Third level |
| Full bathroom | Measurements not available | Third level |
| Primary Bedroom | 15'9'' x 16'0'' | Third level |
| Full bathroom | Measurements not available | Main level |
| Bedroom | 20'0'' x 15'0'' | Main level |
Community Centre, School Bus
Posted rates as of Jul 22, 2026 (Bank of Canada)
Listing Agent
Li Zhang
Royal LePage Peaceland Realty
Loading map...

This REALTOR.ca listing content is owned and licensed by REALTOR® members of The Canadian Real Estate Association.
The trademarks REALTOR®, REALTORS®, and the REALTOR® logo are controlled by The Canadian Real Estate Association (CREA) and identify real estate professionals who are members of CREA. The trademarks MLS®, Multiple Listing Service® and the associated logos are owned by The Canadian Real Estate Association (CREA) and identify the quality of services provided by real estate professionals who are members of CREA. The trademark DDF® is owned by The Canadian Real Estate Association (CREA) and identifies CREA's Data Distribution Facility (DDF®).