5
Bedrooms
4
Bathrooms
1,500
Sq Ft
—
Year Built
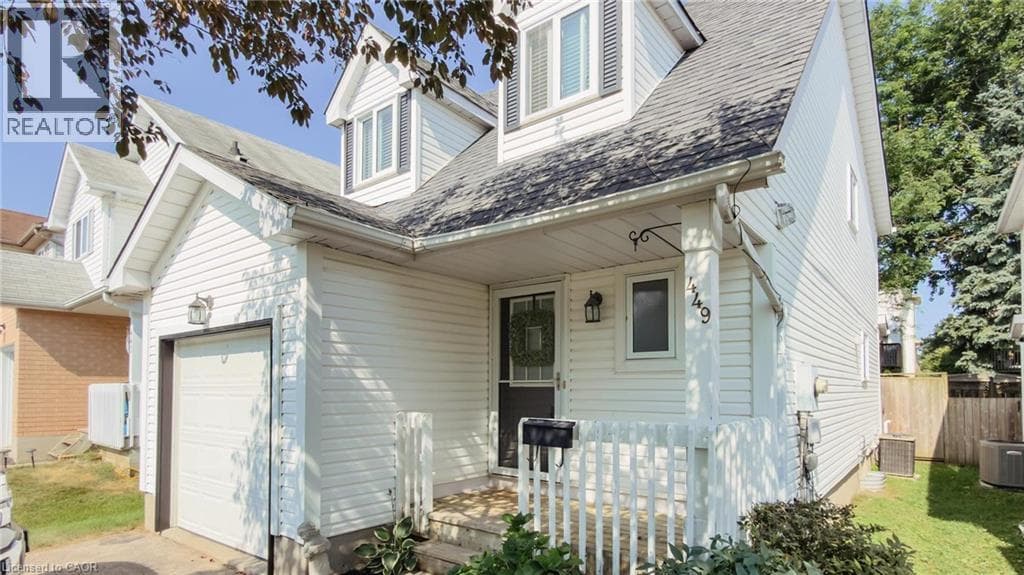
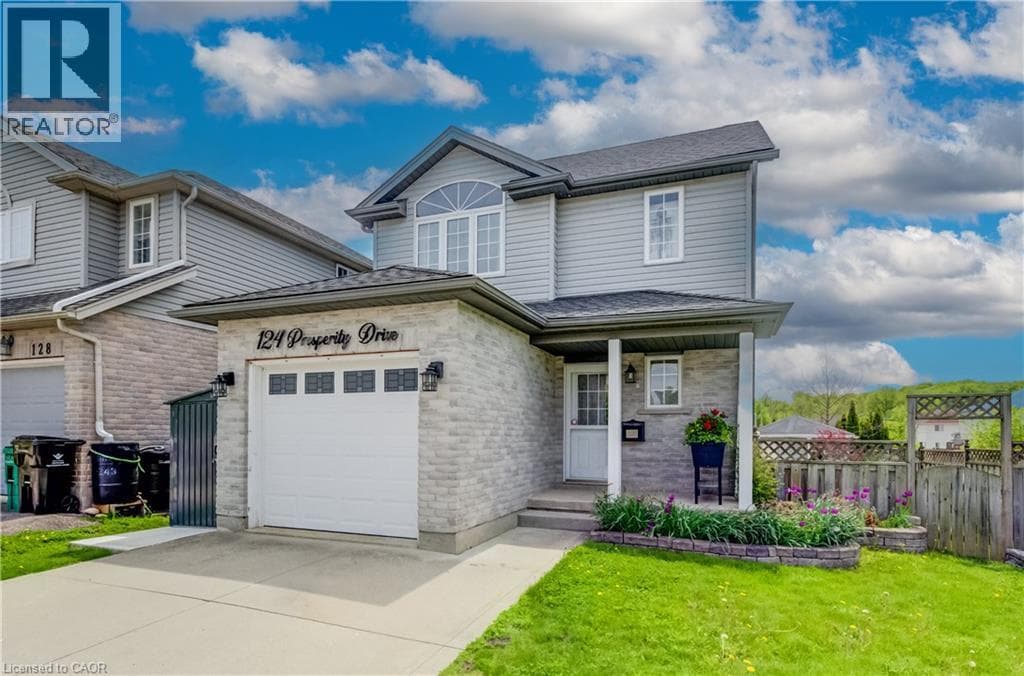
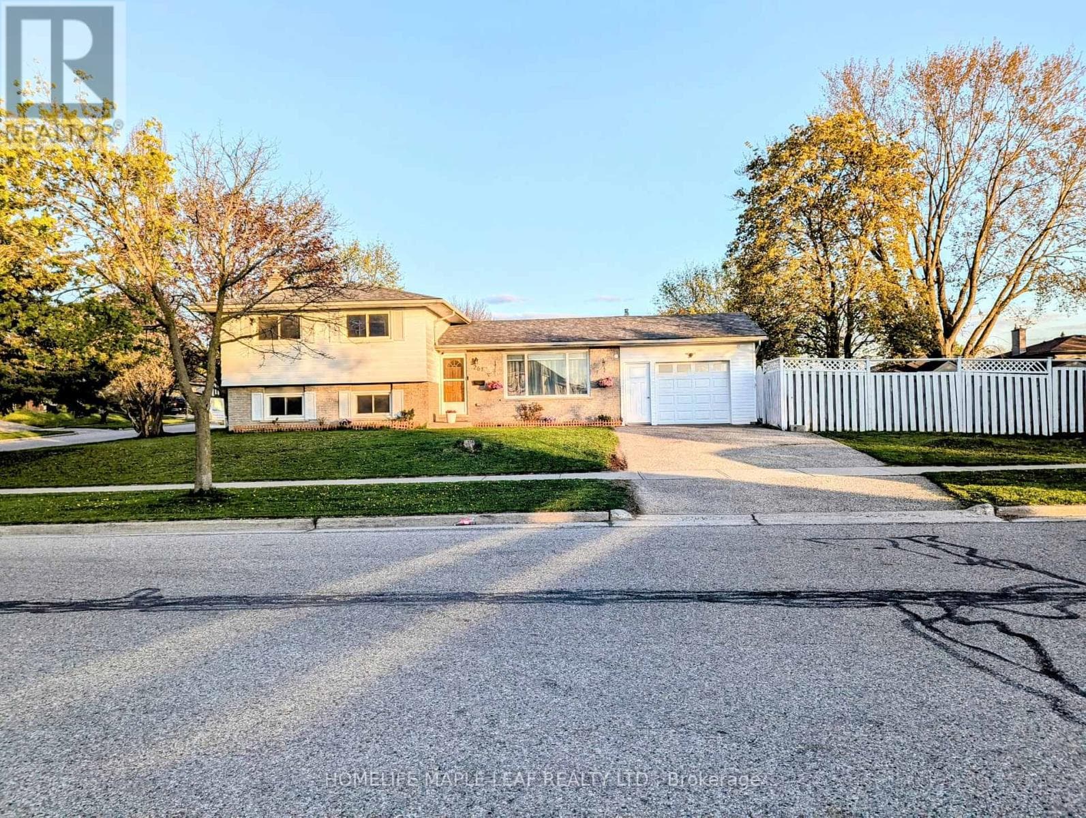
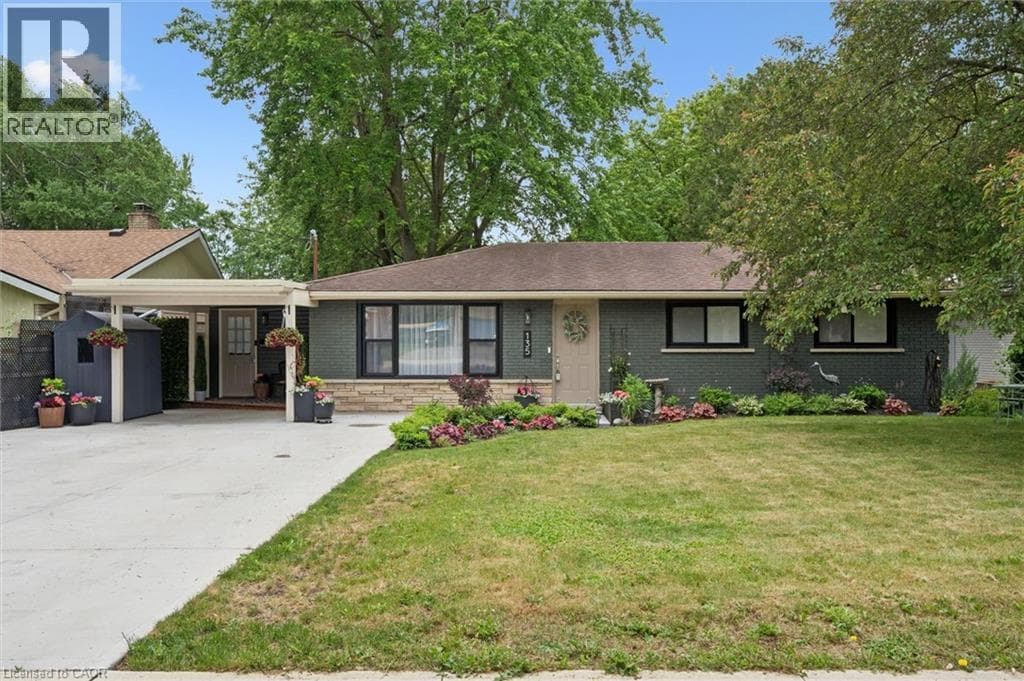
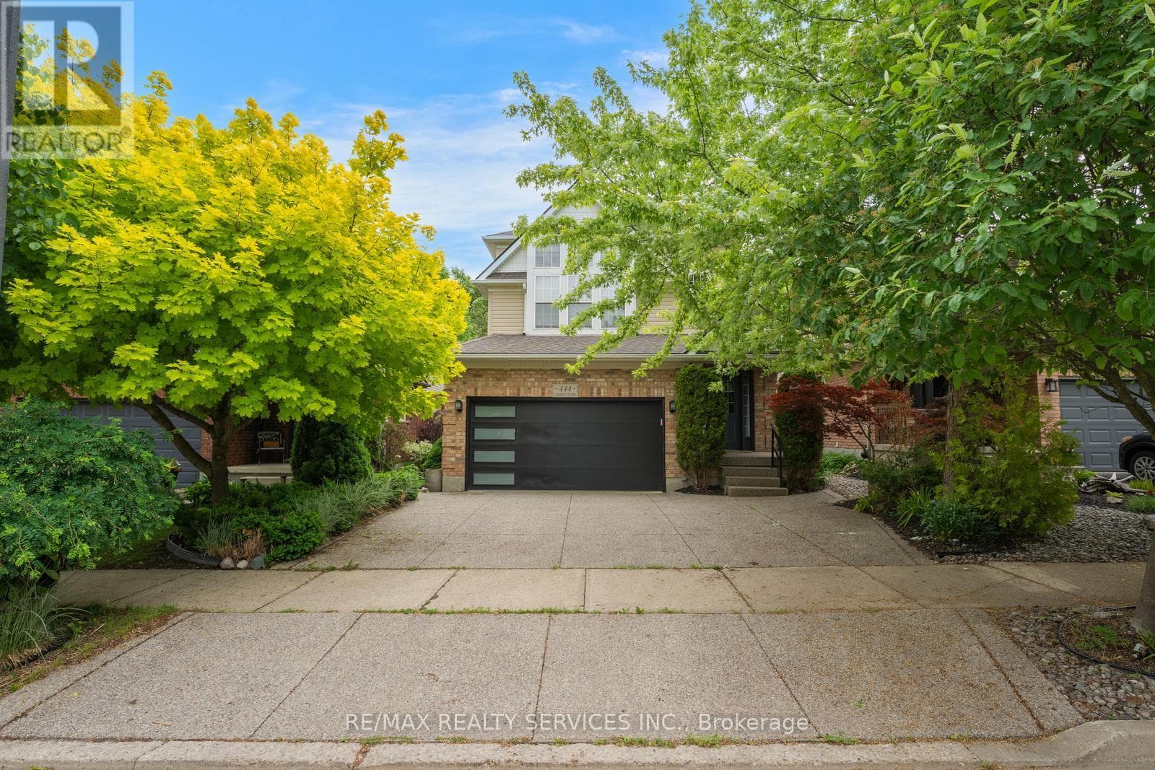
Welcome to 444 Lausanne Crescent! This well-maintained detached home offers an exceptional opportunity for growing families seeking space, comfort, and versatility. Featuring 3 spacious bedrooms plus a dedicated office space, this bright and functional home provides plenty of room for today's lifestyle. The main floor boasts a practical layout with generous living and dining areas, a well-appointed kitchen with ample cabinetry, and abundant natural light throughout.The upper level features three generously sized bedrooms and a separate office space, perfect for working from home, studying, or creating a dedicated hobby area.
| Room | Dimensions | Level |
|---|---|---|
| Kitchen | 1.3716 m x 2.9566 m | Basement |
| Living room | 3.6881 m x 4.0843 m | Basement |
| Bedroom | 2.87 m x 3.66 m | Basement |
| Bedroom | 3.56 m x 3.05 m | Basement |
| Living room | 3.66 m x 7.67 m | Second level |
| Dining room | 2.97 m x 3.25 m | Second level |
| Kitchen | 2.4689 m x 4.1453 m | Second level |
| Primary Bedroom | 4.88 m x 3.66 m | Upper Level |
| Bedroom | 3.66 m x 3.66 m | Upper Level |
| Bedroom | 3.1 m x 3.66 m | Upper Level |
| Office | 2.74 m x 2.44 m | Upper Level |
Posted rates as of Jul 22, 2026 (Bank of Canada)
Listing Agent
KUSHLI MARSHALINA PERERA
RE/MAX REALTY SERVICES INC.
Loading map...

This REALTOR.ca listing content is owned and licensed by REALTOR® members of The Canadian Real Estate Association.
The trademarks REALTOR®, REALTORS®, and the REALTOR® logo are controlled by The Canadian Real Estate Association (CREA) and identify real estate professionals who are members of CREA. The trademarks MLS®, Multiple Listing Service® and the associated logos are owned by The Canadian Real Estate Association (CREA) and identify the quality of services provided by real estate professionals who are members of CREA. The trademark DDF® is owned by The Canadian Real Estate Association (CREA) and identifies CREA's Data Distribution Facility (DDF®).