4
Bedrooms
4
Bathrooms
2,871
Sq Ft
2026
Year Built
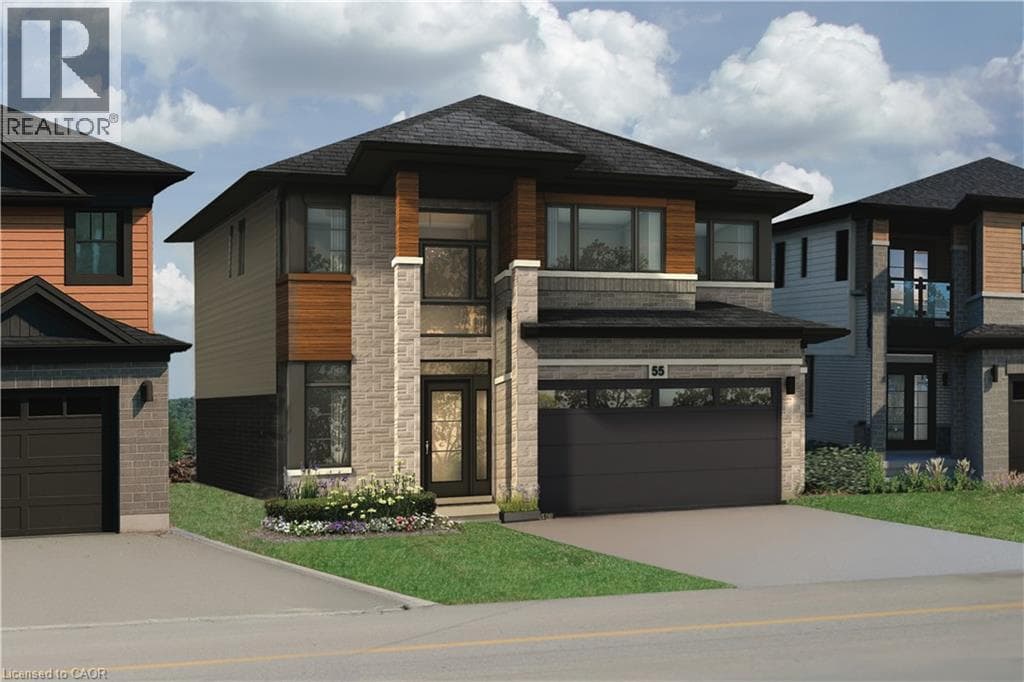
Welcome to The Mulberry Modern by Losani Originals, a stunning pre-construction home that perfectly blends contemporary design with functional family living—set on a rare 40 x 140 ft lot in a sought-after Stoney Creek community. Offering an impressive 2,871 sq. ft. of thoughtfully designed space, this 4-bedroom, 3.5-bathroom residence delivers both style and substance throughout. The main floor showcases a bright and open-concept layout ideal for modern living, featuring a welcoming foyer, elegant dining space, and a spacious great room with the option for a gas fireplace—perfect for relaxing or entertaining.
| Room | Dimensions | Level |
|---|---|---|
| Utility room | Measurements not available | Basement |
| Recreation room | 33'0'' x 16'0'' | Basement |
| Full bathroom | Measurements not available | Second level |
| Primary Bedroom | 16'6'' x 14'6'' | Second level |
| Bedroom | 11'3'' x 11'6'' | Second level |
| Bedroom | 11'3'' x 12'0'' | Second level |
| 4pc Bathroom | Measurements not available | Second level |
| Bedroom | 12'0'' x 15'5'' | Second level |
| 4pc Bathroom | Measurements not available | Second level |
| Laundry room | Measurements not available | Second level |
| Breakfast | 11'5'' x 12'1'' | Main level |
| Kitchen | 15'6'' x 12'1'' | Main level |
| Great room | 17'1'' x 14'1'' | Main level |
| Dining room | 12'0'' x 11'9'' | Main level |
| Mud room | Measurements not available | Main level |
| 2pc Bathroom | Measurements not available | Main level |
| Foyer | Measurements not available | Main level |
Quiet Area, Community Centre, School Bus
Posted rates as of Aug 19, 2026 (Bank of Canada)
Listing Agent
Rob Golfi
RE/MAX Escarpment Golfi Realty Inc.
Loading map...

This REALTOR.ca listing content is owned and licensed by REALTOR® members of The Canadian Real Estate Association.
The trademarks REALTOR®, REALTORS®, and the REALTOR® logo are controlled by The Canadian Real Estate Association (CREA) and identify real estate professionals who are members of CREA. The trademarks MLS®, Multiple Listing Service® and the associated logos are owned by The Canadian Real Estate Association (CREA) and identify the quality of services provided by real estate professionals who are members of CREA. The trademark DDF® is owned by The Canadian Real Estate Association (CREA) and identifies CREA's Data Distribution Facility (DDF®).