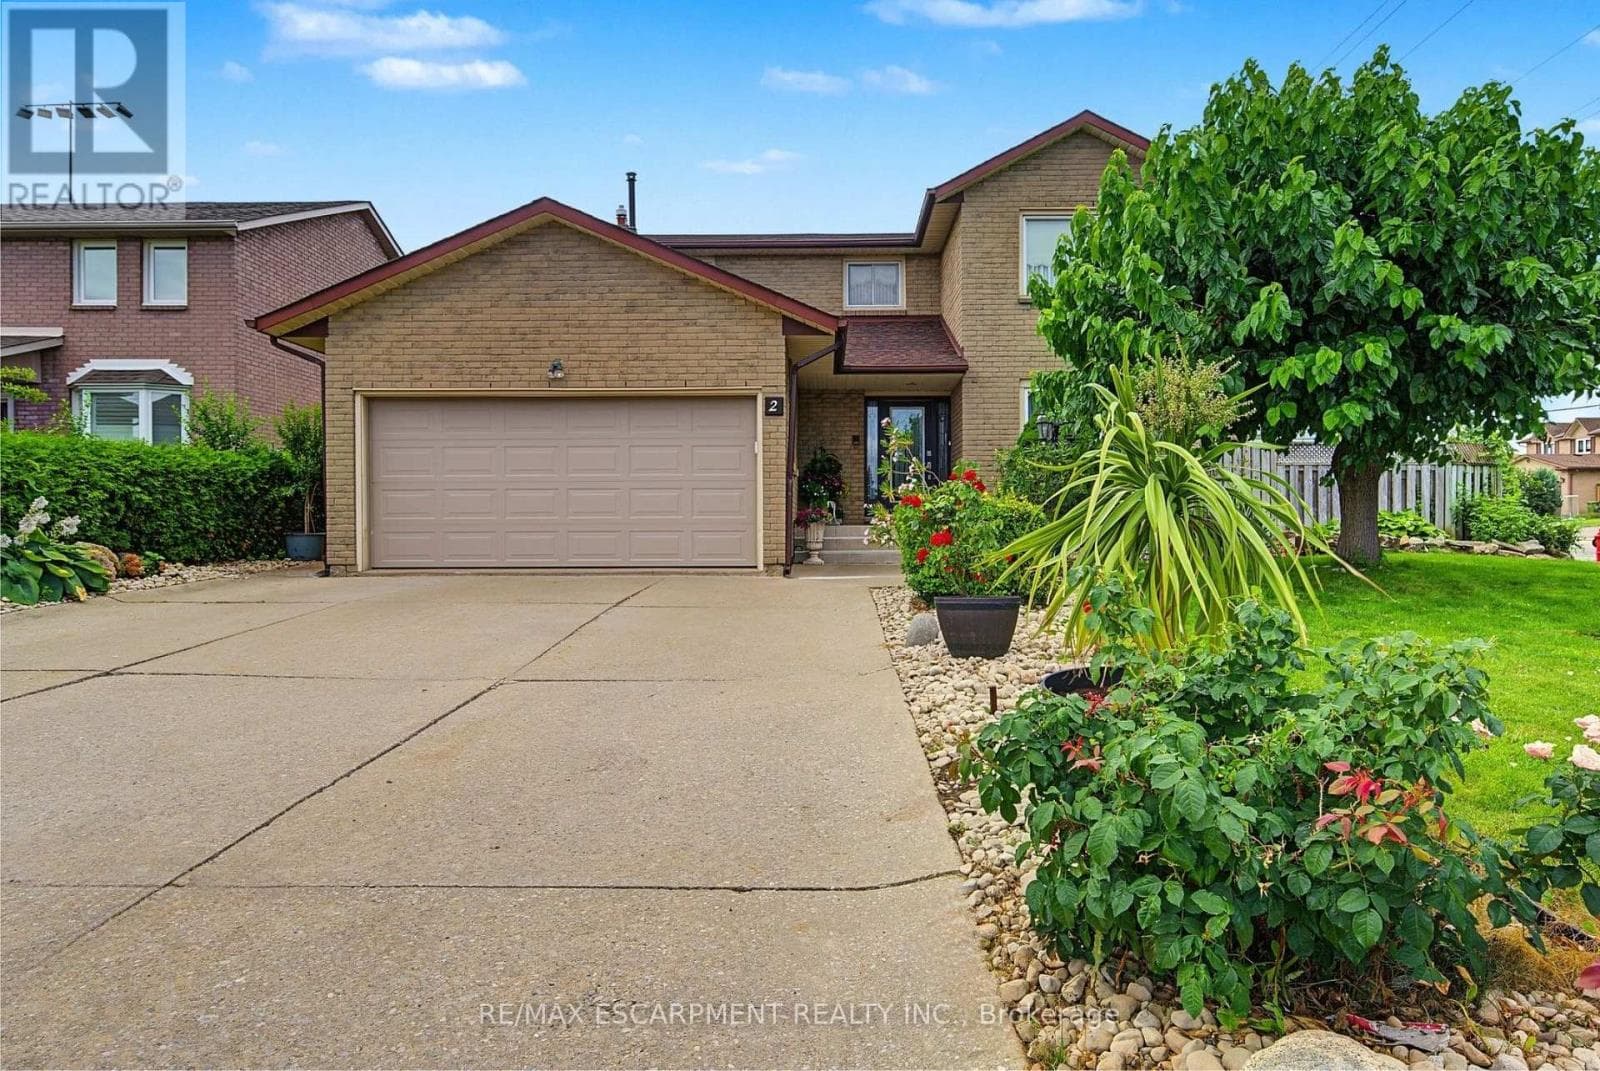
2 Cresthaven Drive
Hamilton (Stoney Creek) · Stoney Creek, Ontario L8E4S4
4
Bedrooms
3
Bathrooms
2,000
Sq Ft
—
Year Built
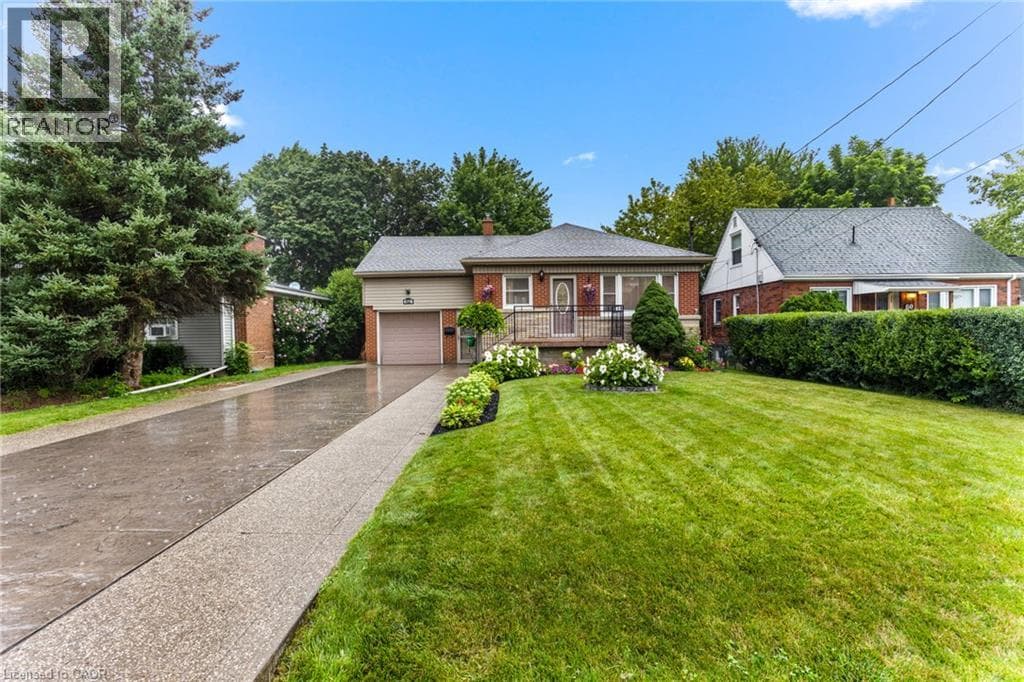
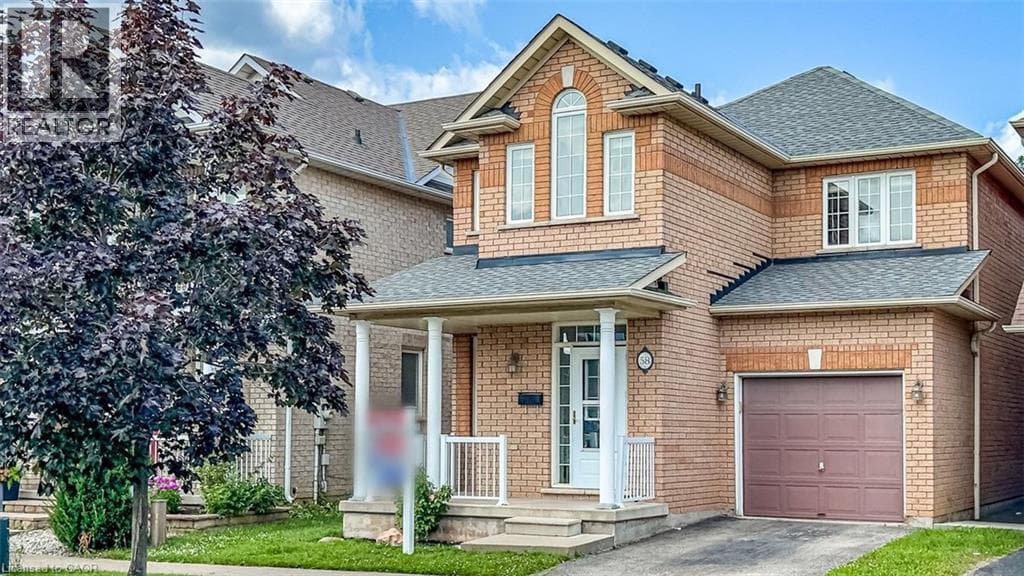
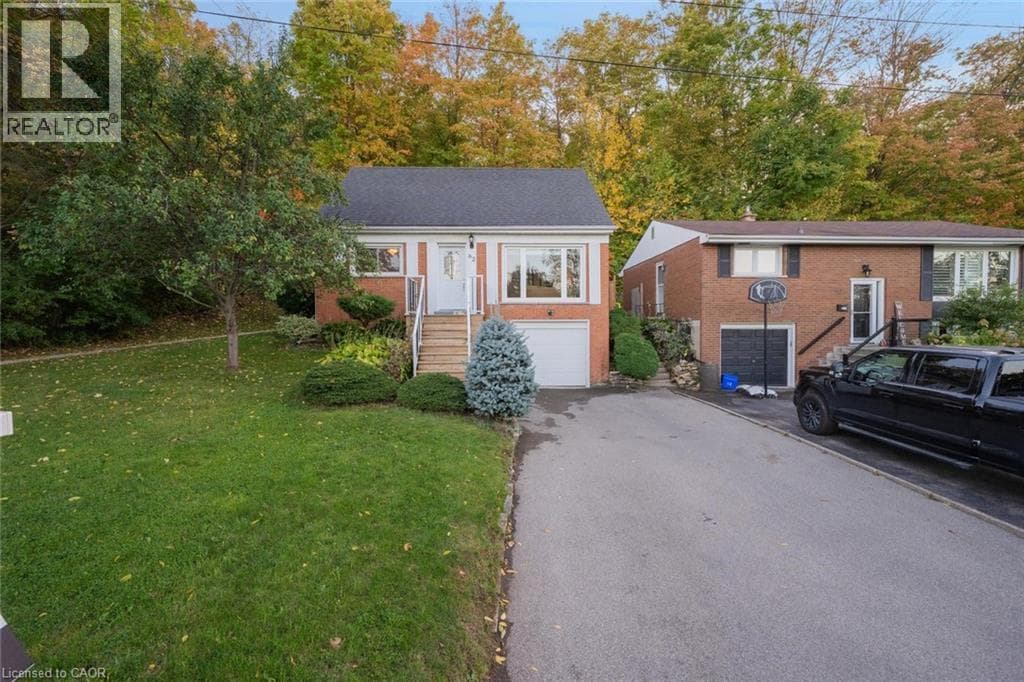
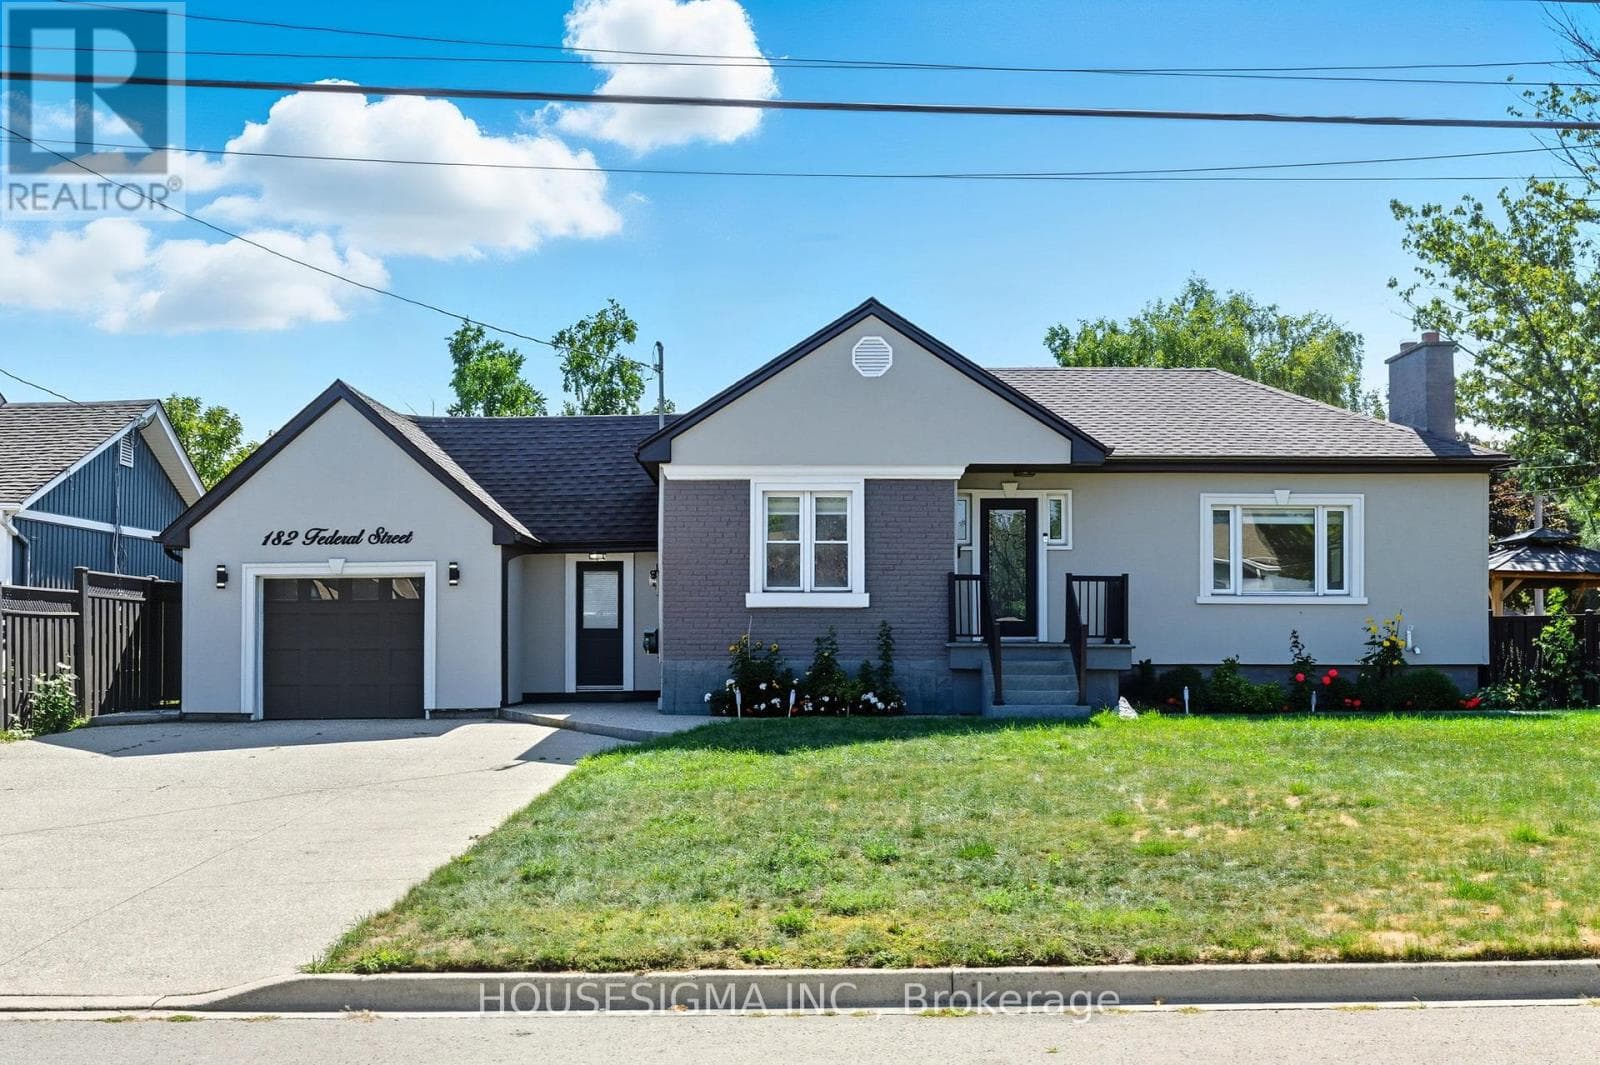
Welcome to 2 Cresthaven Drive in Stoney Creek, a spacious 2-storey home situated on a desirable corner lot in a family-friendly neighbourhood. Offering 4 bedrooms and 4 bathrooms, this well-maintained home provides an ideal layout for growing families and those who love to entertain.The main floor features updated kitchen cabinetry and sliding patio doors leading to the backyard, making outdoor dining and entertaining a breeze. The large dining room is perfect for family gatherings and flows seamlessly into the living room, while the cozy family room is highlighted by a gas fireplace and a walkout to the backyard.
| Room | Dimensions | Level |
|---|---|---|
| Recreational, Games room | 6.21 m x 8.41 m | Basement |
| Kitchen | 4.12 m x 3.82 m | Basement |
| Utility room | 4.12 m x 4.64 m | Basement |
| Bathroom | 1.6 m x 1.61 m | Basement |
| Bedroom 3 | 4.12 m x 4.04 m | Second level |
| Bedroom 4 | 3.3 m x 3.66 m | Second level |
| Bathroom | 2.81 m x 2.2 m | Second level |
| Primary Bedroom | 3.3 m x 4.89 m | Second level |
| Bathroom | 1.51 m x 2.51 m | Second level |
| Bedroom 2 | 4.12 m x 3.68 m | Second level |
| Foyer | 2.81 m x 6.61 m | Main level |
| Living room | 3.3 m x 4.58 m | Main level |
| Dining room | 3.3 m x 3.61 m | Main level |
| Eating area | 2.81 m x 3.41 m | Main level |
| Family room | 4.55 m x 5.21 m | Main level |
| Bathroom | 2.24 m x 1.5 m | Main level |
| Laundry room | 4.12 m x 2.49 m | Main level |
Community Centre
Posted rates as of Sep 2, 2026 (Bank of Canada)
Listing Agent
GUY FRANK D'ALESIO
RE/MAX ESCARPMENT REALTY INC.
Loading map...

This REALTOR.ca listing content is owned and licensed by REALTOR® members of The Canadian Real Estate Association.
The trademarks REALTOR®, REALTORS®, and the REALTOR® logo are controlled by The Canadian Real Estate Association (CREA) and identify real estate professionals who are members of CREA. The trademarks MLS®, Multiple Listing Service® and the associated logos are owned by The Canadian Real Estate Association (CREA) and identify the quality of services provided by real estate professionals who are members of CREA. The trademark DDF® is owned by The Canadian Real Estate Association (CREA) and identifies CREA's Data Distribution Facility (DDF®).