5
Bedrooms
5
Bathrooms
3,090
Sq Ft
—
Year Built
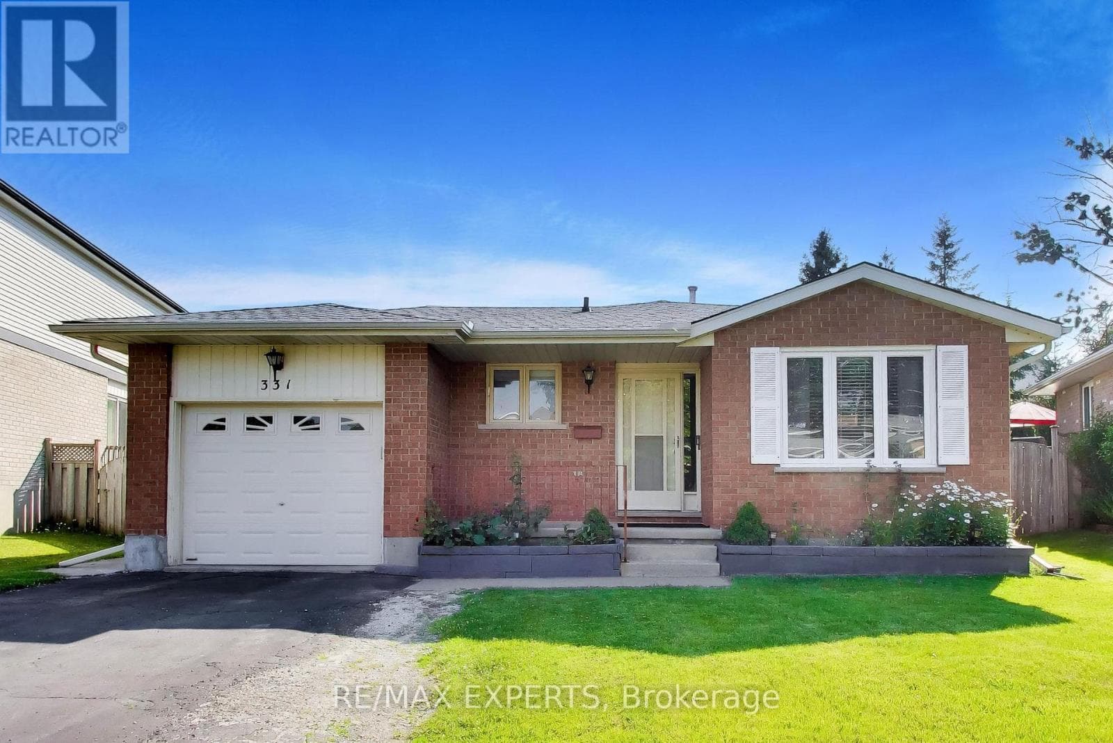
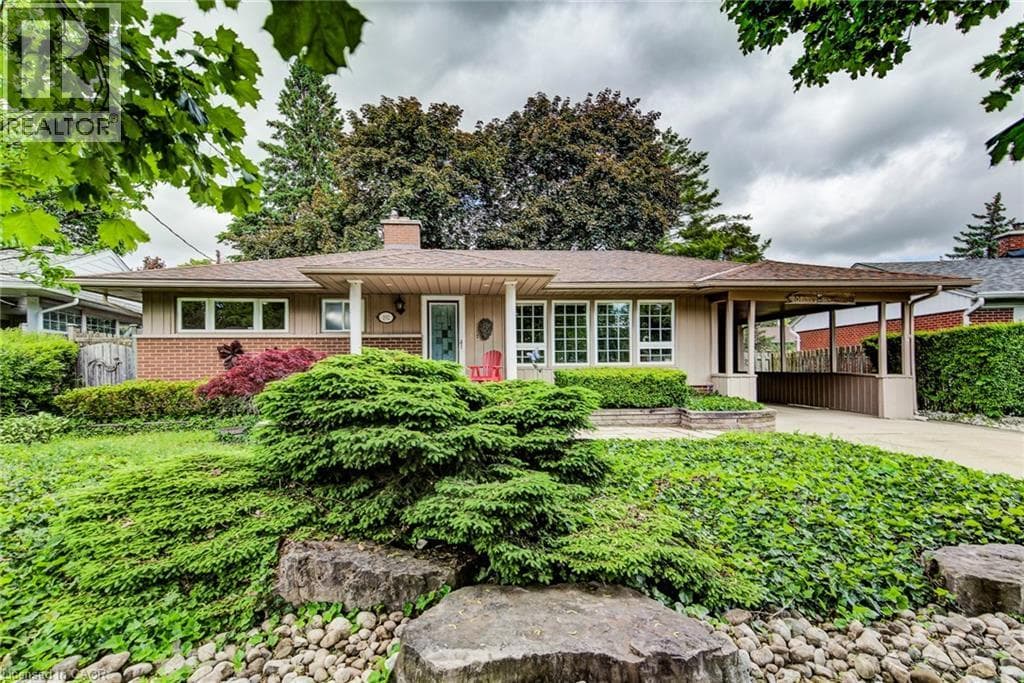
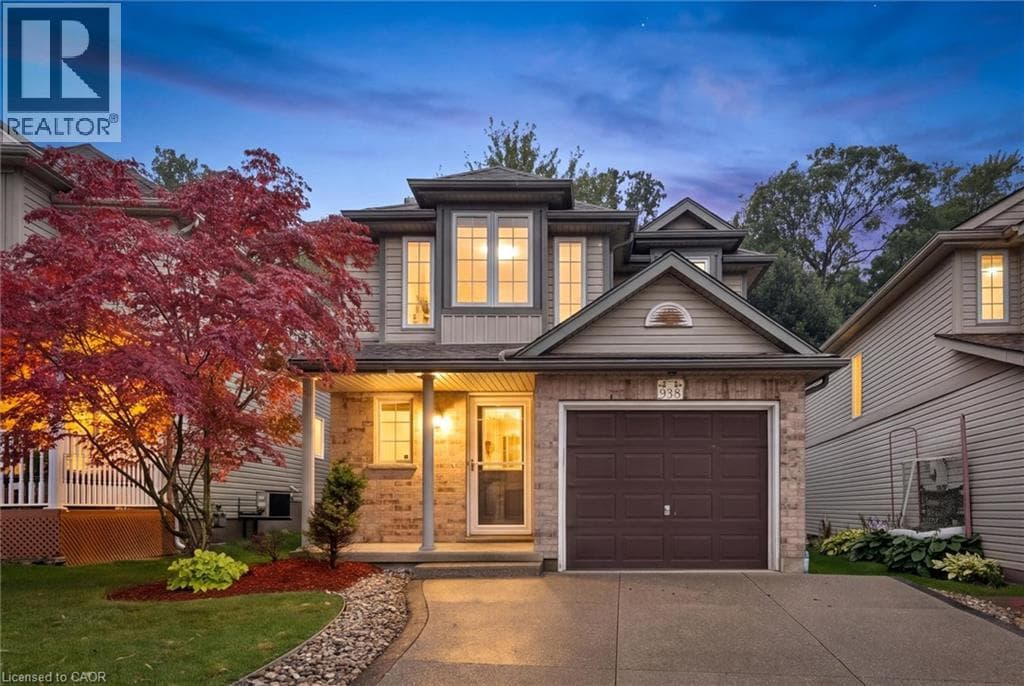
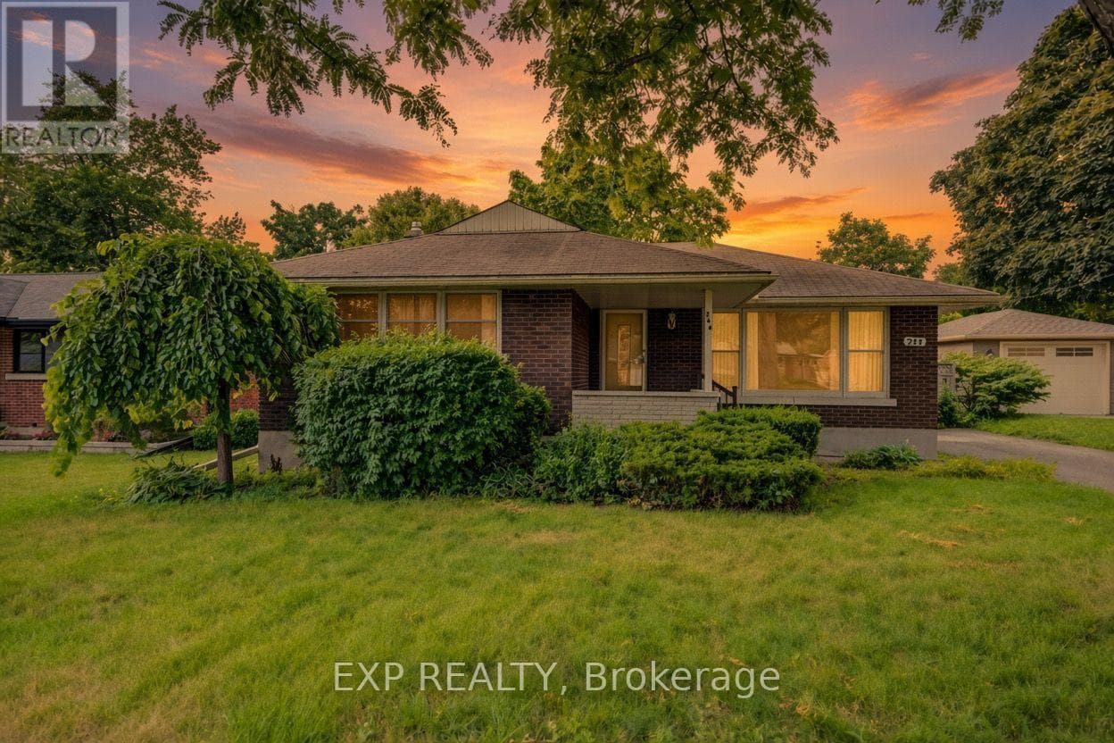
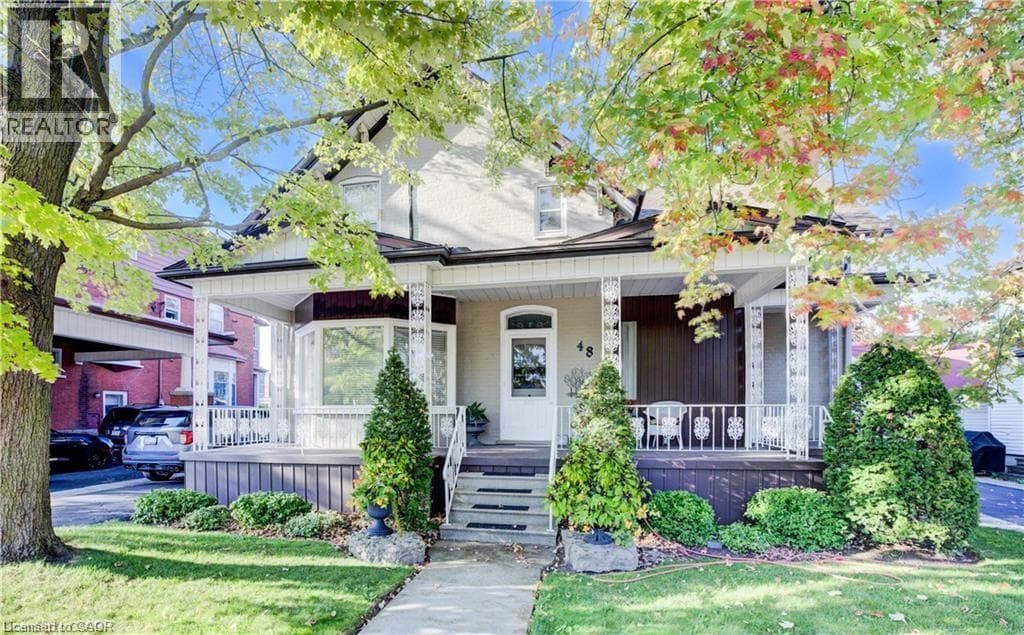
Welcome to 48 Dupont St. in Waterloo, a rare opportunity to own a spacious and versatile home in a highly sought-after location. Just a short walk to Uptown Waterloo, you’ll enjoy convenient access to shopping, restaurants, parks, and public transit—everything you need just steps from your door. This property is ideal for large or multi-generational families looking to live together while maintaining privacy.
| Room | Dimensions | Level |
|---|---|---|
| Cold room | 6'0'' x 8'1'' | Basement |
| 2pc Bathroom | Measurements not available | Basement |
| Other | 21'11'' x 24'7'' | Basement |
| Recreation room | 20'11'' x 26'0'' | Basement |
| 4pc Bathroom | Measurements not available | Second level |
| Bedroom | 12'6'' x 9'0'' | Second level |
| Kitchen | 14'11'' x 8'0'' | Second level |
| Living room | 14'10'' x 15'11'' | Second level |
| 4pc Bathroom | Measurements not available | Second level |
| Bedroom | 11'7'' x 9'7'' | Second level |
| Bedroom | 10'2'' x 13'4'' | Second level |
| Primary Bedroom | 14'2'' x 14'6'' | Second level |
| 3pc Bathroom | Measurements not available | Main level |
| Bedroom | 11'6'' x 11'1'' | Main level |
| Kitchen | 14'11'' x 14'2'' | Main level |
| Living room | 15'11'' x 11'10'' | Main level |
| 2pc Bathroom | Measurements not available | Main level |
| Living room | 18'10'' x 19'2'' | Main level |
| Laundry room | 7'1'' x 8'0'' | Main level |
| Kitchen | 10'10'' x 18'4'' | Main level |
| Family room | 11'4'' x 17'7'' | Main level |
| Dining room | 13'0'' x 13'3'' | Main level |
School Bus
Posted rates as of Sep 2, 2026 (Bank of Canada)
Listing Agent
IAN J TAYLOR
Re/Max Icon Realty
Loading map...

This REALTOR.ca listing content is owned and licensed by REALTOR® members of The Canadian Real Estate Association.
The trademarks REALTOR®, REALTORS®, and the REALTOR® logo are controlled by The Canadian Real Estate Association (CREA) and identify real estate professionals who are members of CREA. The trademarks MLS®, Multiple Listing Service® and the associated logos are owned by The Canadian Real Estate Association (CREA) and identify the quality of services provided by real estate professionals who are members of CREA. The trademark DDF® is owned by The Canadian Real Estate Association (CREA) and identifies CREA's Data Distribution Facility (DDF®).