4
Bedrooms
4
Bathrooms
4,471
Sq Ft
2015
Year Built
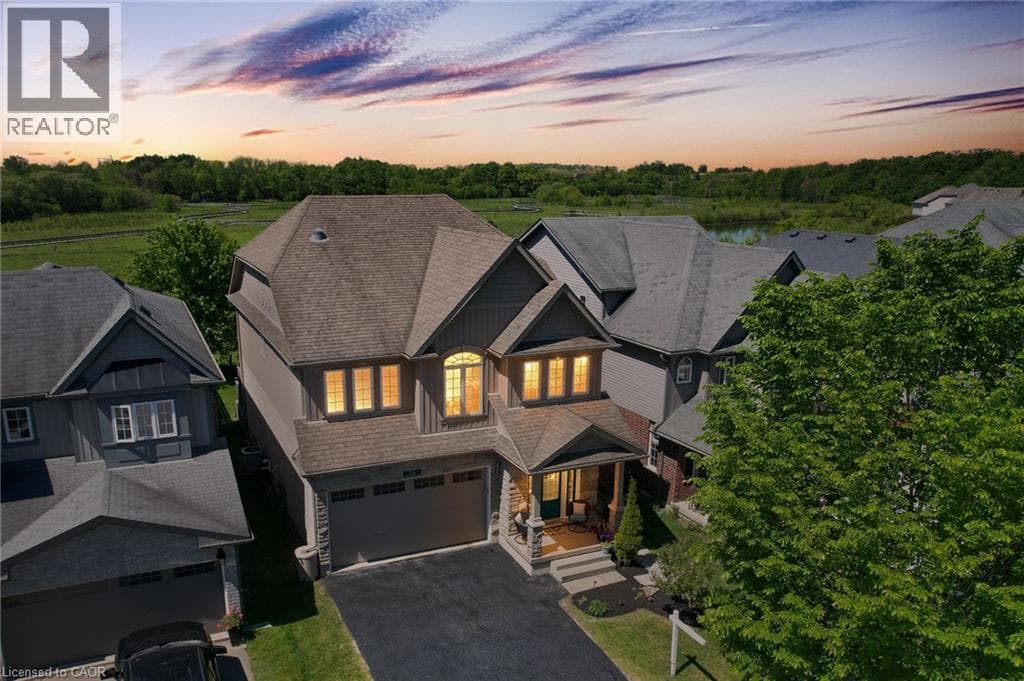
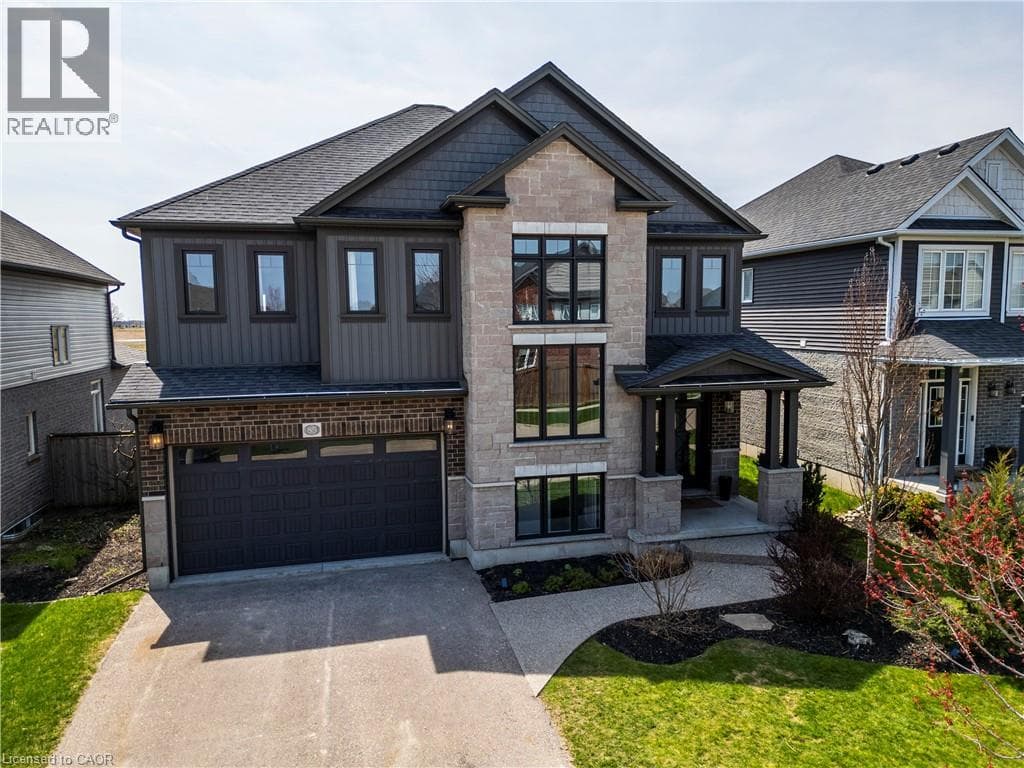
This custom-built home offers an impressive blend of thoughtful design, refined finishes, and generous living space—ideal for both everyday comfort and elevated entertaining. Filled with natural light thanks to its desirable southern exposure, the home features a bright and spacious great room anchored by a gas fireplace, a beautifully designed kitchen with timeless quartz surfaces, and a versatile loft that creates an additional family retreat. The finished basement extends the living space even further, complete with a stylish bar area—perfect for hosting or unwinding at the end of the day.
| Room | Dimensions | Level |
|---|---|---|
| Laundry room | 6'2'' x 8'9'' | Second level |
| Loft | 21'6'' x 21'5'' | Second level |
| Primary Bedroom | 18'10'' x 17'3'' | Second level |
| Bedroom | 11'4'' x 13'8'' | Second level |
| Bedroom | 14'7'' x 13'7'' | Second level |
| Full bathroom | 12'1'' x 8'8'' | Second level |
| 4pc Bathroom | 5'0'' x 10'1'' | Second level |
| Utility room | 15'4'' x 5'10'' | Lower level |
| Storage | 9'11'' x 5'4'' | Lower level |
| Other | 11'2'' x 13'7'' | Lower level |
| Bedroom | 9'10'' x 14'6'' | Lower level |
| Recreation room | 26'4'' x 28'9'' | Lower level |
| 3pc Bathroom | 5'0'' x 9'5'' | Lower level |
| Mud room | 10'4'' x 6'1'' | Main level |
| Office | 10'2'' x 13'2'' | Main level |
| Kitchen | 12'2'' x 15'5'' | Main level |
| Foyer | 10'6'' x 10'0'' | Main level |
| Family room | 16'7'' x 15'8'' | Main level |
| Dining room | 14'0'' x 12'10'' | Main level |
| Breakfast | 15'8'' x 13'8'' | Main level |
| 2pc Bathroom | 5'4'' x 5'9'' | Main level |
Posted rates as of Jul 22, 2026 (Bank of Canada)
Listing Agent
JON LAMBERT
RE/MAX TWIN CITY REALTY INC.
Loading map...

This REALTOR.ca listing content is owned and licensed by REALTOR® members of The Canadian Real Estate Association.
The trademarks REALTOR®, REALTORS®, and the REALTOR® logo are controlled by The Canadian Real Estate Association (CREA) and identify real estate professionals who are members of CREA. The trademarks MLS®, Multiple Listing Service® and the associated logos are owned by The Canadian Real Estate Association (CREA) and identify the quality of services provided by real estate professionals who are members of CREA. The trademark DDF® is owned by The Canadian Real Estate Association (CREA) and identifies CREA's Data Distribution Facility (DDF®).