2
Bedrooms
3
Bathrooms
3,744
Sq Ft
—
Year Built
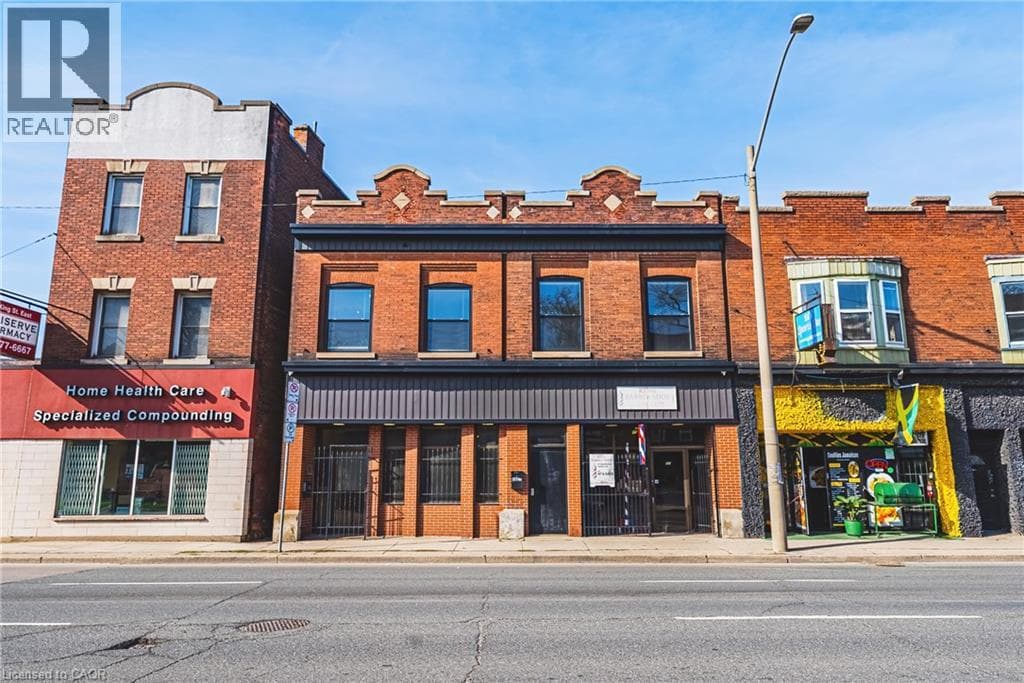
Exceptional mixed-use opportunity in one of Hamilton’s most sought-after neighbourhoods, perfectly positioned along the upcoming LRT line. This versatile property offers both commercial and residential potential, currently generating steady income from a main-floor commercial unit (Barbershop for 16yrs) and a tenanted upper-level apartment. Situated on a generous lot with a separate rear apartment, the property also features a massive deck, ideal for outdoor living or entertaining, along with private laneway parking.
| Room | Dimensions | Level |
|---|---|---|
| Storage | 16'7'' x 9'5'' | Basement |
| Utility room | 9'4'' x 9'0'' | Basement |
| Utility room | 7'10'' x 8'11'' | Basement |
| Utility room | 11'10'' x 45'6'' | Basement |
| Other | 16'4'' x 58'5'' | Basement |
| 4pc Bathroom | 4'11'' x 9'11'' | Second level |
| Kitchen | 12'3'' x 15'7'' | Second level |
| Sitting room | 12'7'' x 13'8'' | Second level |
| Bedroom | 16'6'' x 15'1'' | Second level |
| Office | 10'2'' x 11'0'' | Second level |
| 4pc Ensuite bath | 5'10'' x 11'0'' | Second level |
| Primary Bedroom | 16'6'' x 13'5'' | Second level |
| Loft | 16'6'' x 24'4'' | Second level |
| Laundry room | 10'11'' x 6'6'' | Main level |
| 5pc Bathroom | 12'5'' x 10'4'' | Main level |
| Storage | 13'10'' x 16'0'' | Main level |
| Kitchen | 16'1'' x 13'1'' | Main level |
| Other | 12'4'' x 19'8'' | Main level |
| Living room | 15'9'' x 30'0'' | Main level |
High Traffic Area, School Bus
Posted rates as of Aug 26, 2026 (Bank of Canada)
Loading map...

This REALTOR.ca listing content is owned and licensed by REALTOR® members of The Canadian Real Estate Association.
The trademarks REALTOR®, REALTORS®, and the REALTOR® logo are controlled by The Canadian Real Estate Association (CREA) and identify real estate professionals who are members of CREA. The trademarks MLS®, Multiple Listing Service® and the associated logos are owned by The Canadian Real Estate Association (CREA) and identify the quality of services provided by real estate professionals who are members of CREA. The trademark DDF® is owned by The Canadian Real Estate Association (CREA) and identifies CREA's Data Distribution Facility (DDF®).