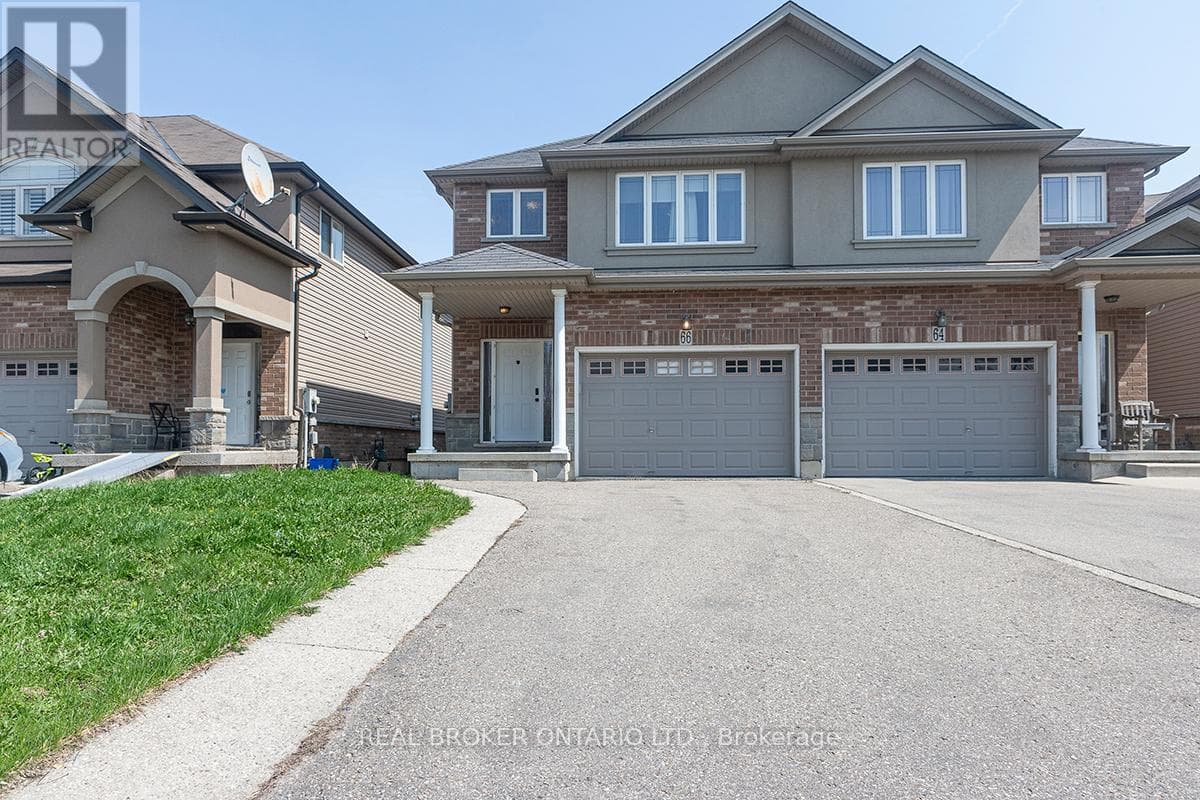
66 Springvalley Crescent
Hamilton (Gourley) · Gourley, Ontario L9C7X3
4
Bedrooms
4
Bathrooms
1,500
Sq Ft
—
Year Built
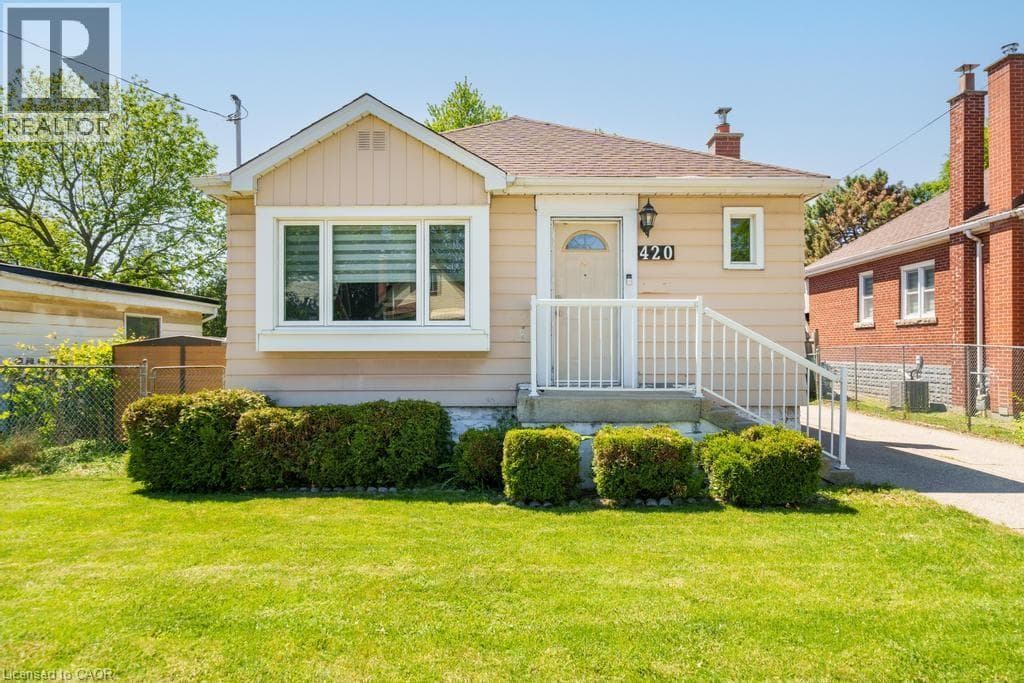
Super Semi-Detached Freehold Executive Style Home in Desirable Gourley Hamilton Area, ideallylocated near top-rated schools. Huge Master BR With Walk-In Closet & Large Ensuite 4 PieceBath. Sparkling Modern Kitchen With Island.
| Room | Dimensions | Level |
|---|---|---|
| Recreational, Games room | 5.94 m x 4.42 m | Basement |
| Bathroom | Measurements not available | Basement |
| Utility room | Measurements not available | Basement |
| Furnace | Measurements not available | Basement |
| Foyer | 1.83 m x 2.13 m | Main level |
| Kitchen | 3.05 m x 2.44 m | Main level |
| Dining room | 3.05 m x 2.44 m | Main level |
| Family room | 6.1 m x 3.35 m | Main level |
| Partial bathroom | Measurements not available | Main level |
| Bedroom | 5.94 m x 3.81 m | Upper Level |
| Bedroom 2 | 3.96 m x 3.05 m | Upper Level |
| Bedroom 3 | 3.96 m x 3.05 m | Upper Level |
| Bathroom | Measurements not available | Upper Level |
| Bathroom | Measurements not available | Upper Level |
| Laundry room | 1.83 m x 1.52 m | Upper Level |
Posted rates as of Aug 26, 2026 (Bank of Canada)
Listing Agent
PARVESH SANGWAN
REAL BROKER ONTARIO LTD.
Loading map...

This REALTOR.ca listing content is owned and licensed by REALTOR® members of The Canadian Real Estate Association.
The trademarks REALTOR®, REALTORS®, and the REALTOR® logo are controlled by The Canadian Real Estate Association (CREA) and identify real estate professionals who are members of CREA. The trademarks MLS®, Multiple Listing Service® and the associated logos are owned by The Canadian Real Estate Association (CREA) and identify the quality of services provided by real estate professionals who are members of CREA. The trademark DDF® is owned by The Canadian Real Estate Association (CREA) and identifies CREA's Data Distribution Facility (DDF®).