5
Bedrooms
4
Bathrooms
3,716
Sq Ft
—
Year Built
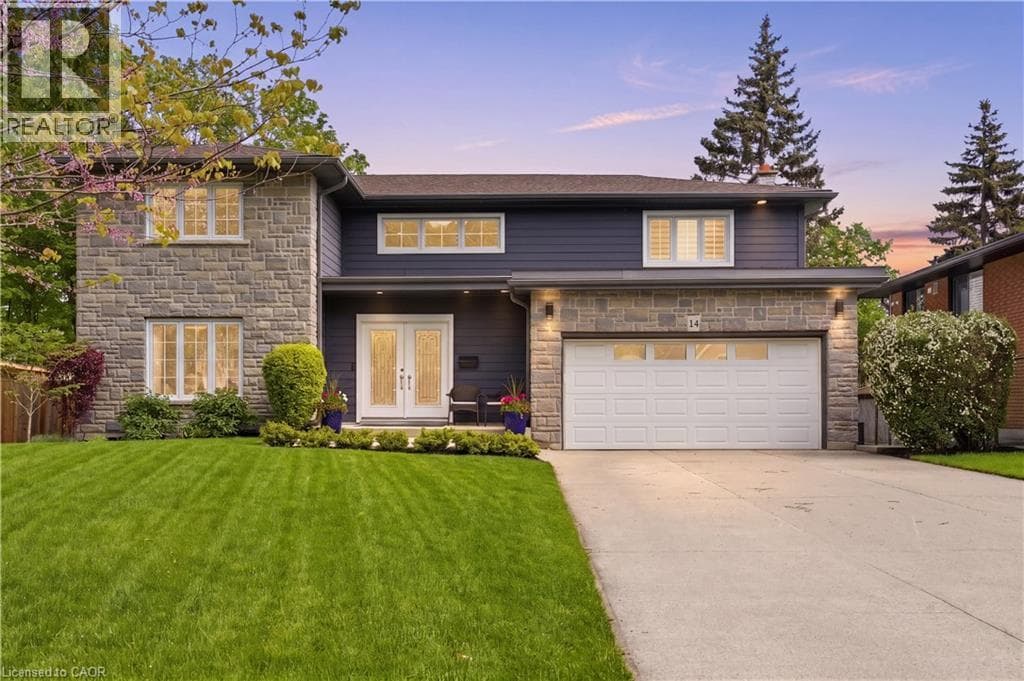
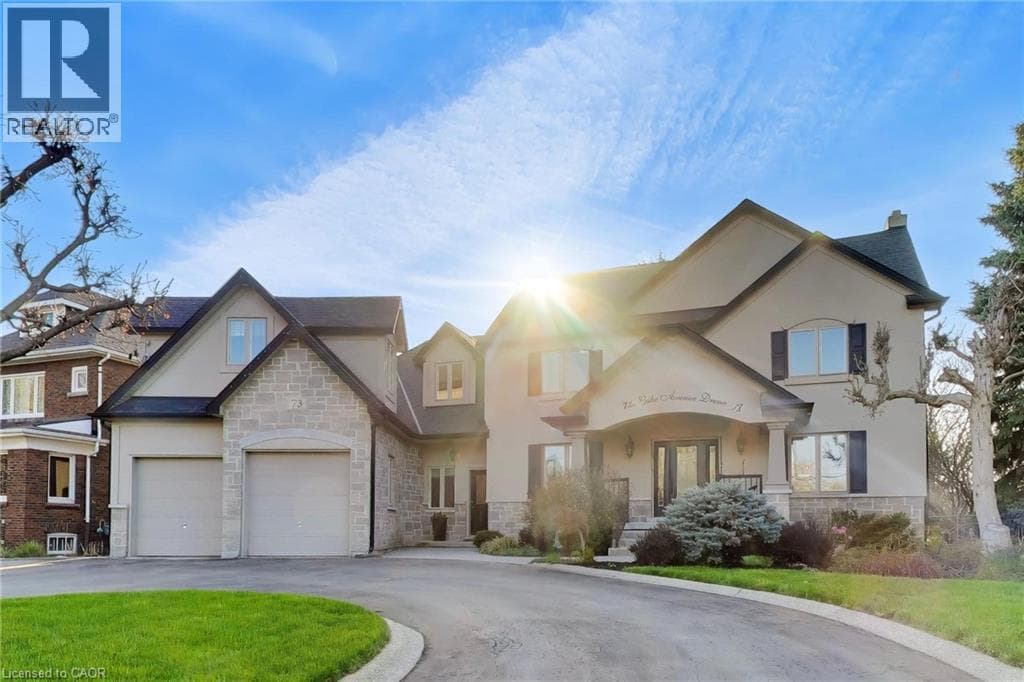
On Prestigious Lake Avenue Drive In Olde Stoney Creek, this reimagined stately home feels special before you even step inside. Set on an impressive extra-wide lot with over 3,700 sqft of refined living space above grade, it blends timeless curb appeal, thoughtful luxury, and a warmth that feels like home. From the moment you arrive, the circular driveway, charming front porch, and rare tandem drive-through 4-car garage with rear drive-through access create a sense of sophistication.
| Room | Dimensions | Level |
|---|---|---|
| Bedroom | 12'6'' x 9'6'' | Basement |
| Recreation room | 11'10'' x 20'8'' | Basement |
| 3pc Bathroom | Measurements not available | Basement |
| Workshop | 25'10'' x 12'9'' | Basement |
| Wine Cellar | 16'1'' x 7'1'' | Basement |
| Utility room | 12'6'' x 16'1'' | Basement |
| 4pc Bathroom | Measurements not available | Second level |
| Den | 4'2'' x 13'4'' | Second level |
| 4pc Bathroom | Measurements not available | Second level |
| Laundry room | 6'1'' x 7'6'' | Second level |
| Media | 12'8'' x 37'10'' | Second level |
| Bedroom | 14'3'' x 10'3'' | Second level |
| Bedroom | 15'10'' x 10'3'' | Second level |
| Bedroom | 10'0'' x 13'0'' | Second level |
| Primary Bedroom | 13'9'' x 17'9'' | Second level |
| 2pc Bathroom | Measurements not available | Main level |
| Office | 8'0'' x 10'4'' | Main level |
| Kitchen | 14'5'' x 11'1'' | Main level |
| Breakfast | 12'1'' x 10'5'' | Main level |
| Living room | 12'10'' x 25'0'' | Main level |
| Dining room | 12'10'' x 12'8'' | Main level |
Quiet Area, School Bus
Posted rates as of Jul 22, 2026 (Bank of Canada)
Loading map...

This REALTOR.ca listing content is owned and licensed by REALTOR® members of The Canadian Real Estate Association.
The trademarks REALTOR®, REALTORS®, and the REALTOR® logo are controlled by The Canadian Real Estate Association (CREA) and identify real estate professionals who are members of CREA. The trademarks MLS®, Multiple Listing Service® and the associated logos are owned by The Canadian Real Estate Association (CREA) and identify the quality of services provided by real estate professionals who are members of CREA. The trademark DDF® is owned by The Canadian Real Estate Association (CREA) and identifies CREA's Data Distribution Facility (DDF®).