3
Bedrooms
3
Bathrooms
1,690
Sq Ft
—
Year Built
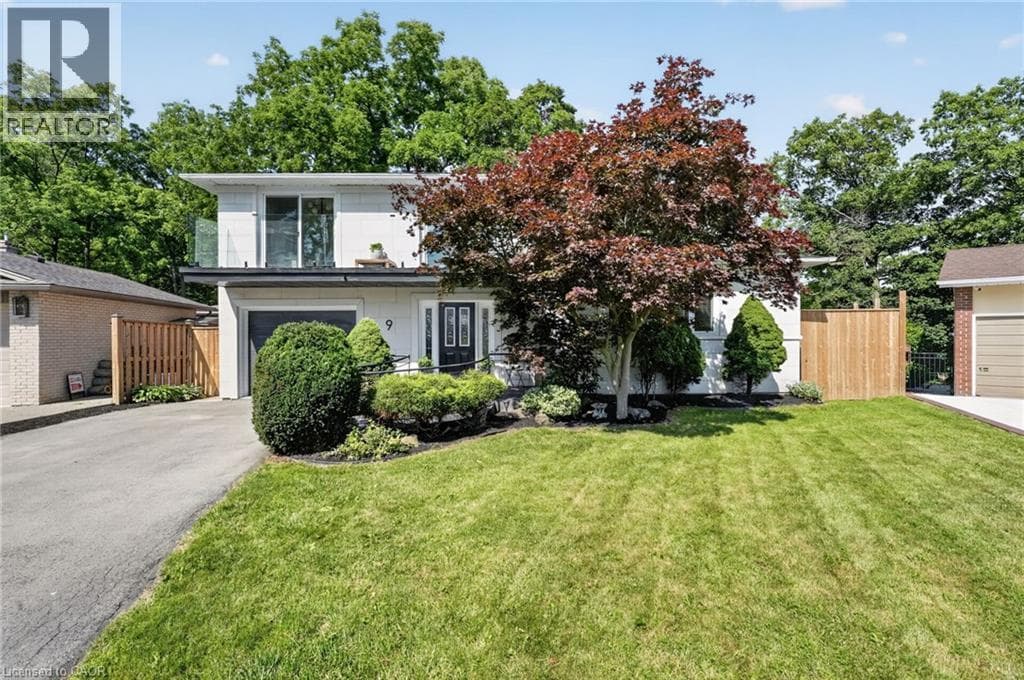
Halfway up the Escarpment sits 9 Leslie Drive, where tranquility and sophisticated luxury come together as one. Tucked away on a quiet cul-de-sac and backing onto a picturesque ravine, this extensively renovated 3-bedroom, 3-bathroom home offers a lifestyle defined by privacy, nature, and thoughtful design. Expansive windows flood the home with natural light and showcase the surrounding greenery, while the chef-inspired kitchen features quartz countertops, an oversized island, and a skylight overhead.
| Room | Dimensions | Level |
|---|---|---|
| Laundry room | 23'0'' x 12'2'' | Basement |
| Recreation room | 21'0'' x 23'7'' | Basement |
| 3pc Bathroom | Measurements not available | Second level |
| Primary Bedroom | 14'9'' x 12'9'' | Second level |
| Bedroom | 9'9'' x 8'9'' | Second level |
| 3pc Bathroom | 7'0'' x 4'0'' | Second level |
| Bedroom | 11'9'' x 8'9'' | Second level |
| 3pc Bathroom | 6'9'' x 3'9'' | Main level |
| Foyer | Measurements not available | Main level |
| Living room | 21'0'' x 12'0'' | Upper Level |
| Kitchen | 21'9'' x 10'9'' | Upper Level |
Quiet Area, School Bus
Posted rates as of Jul 22, 2026 (Bank of Canada)
Listing Agent
Leo Puskar
RE/MAX Escarpment Realty Inc.
Loading map...

This REALTOR.ca listing content is owned and licensed by REALTOR® members of The Canadian Real Estate Association.
The trademarks REALTOR®, REALTORS®, and the REALTOR® logo are controlled by The Canadian Real Estate Association (CREA) and identify real estate professionals who are members of CREA. The trademarks MLS®, Multiple Listing Service® and the associated logos are owned by The Canadian Real Estate Association (CREA) and identify the quality of services provided by real estate professionals who are members of CREA. The trademark DDF® is owned by The Canadian Real Estate Association (CREA) and identifies CREA's Data Distribution Facility (DDF®).