4
Bedrooms
2
Bathrooms
1,710
Sq Ft
1959
Year Built
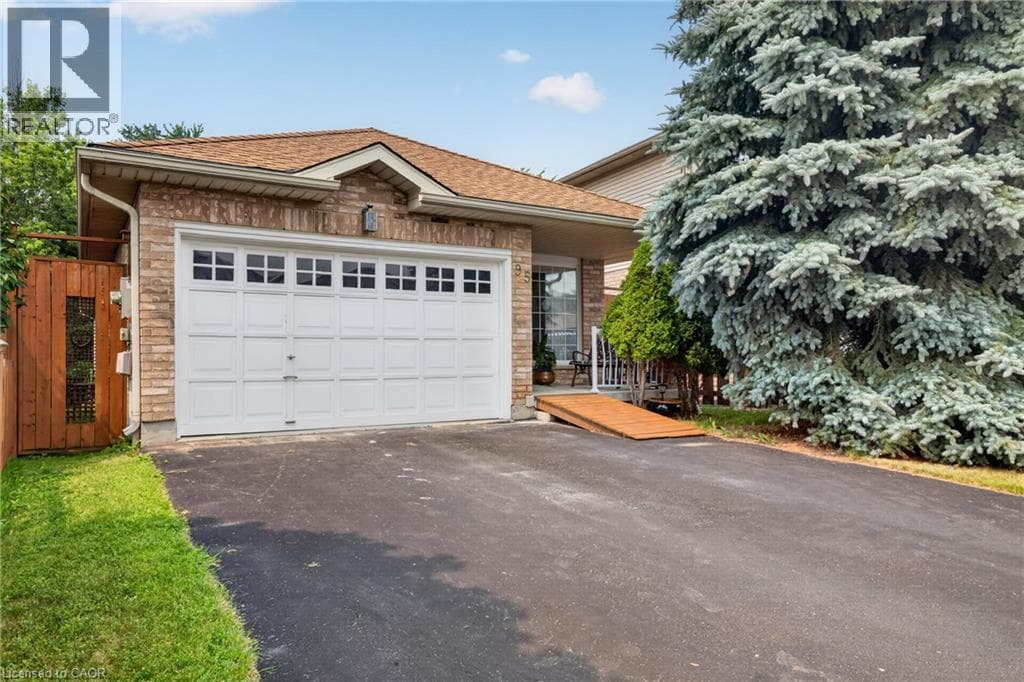
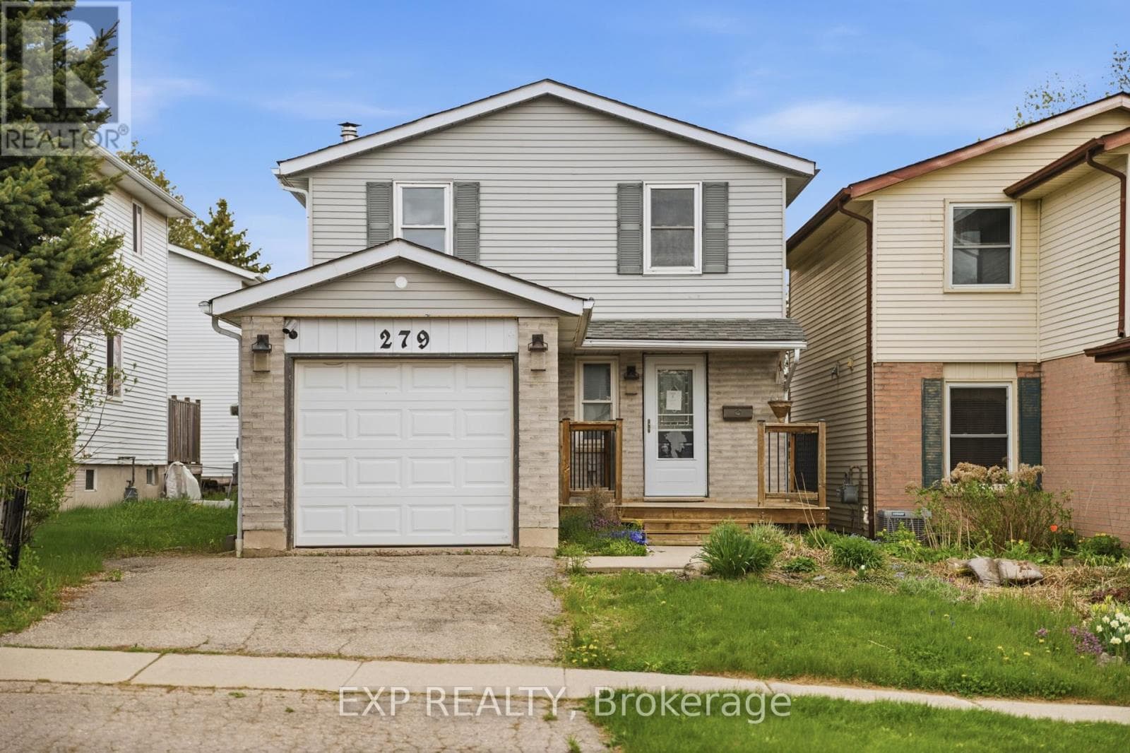
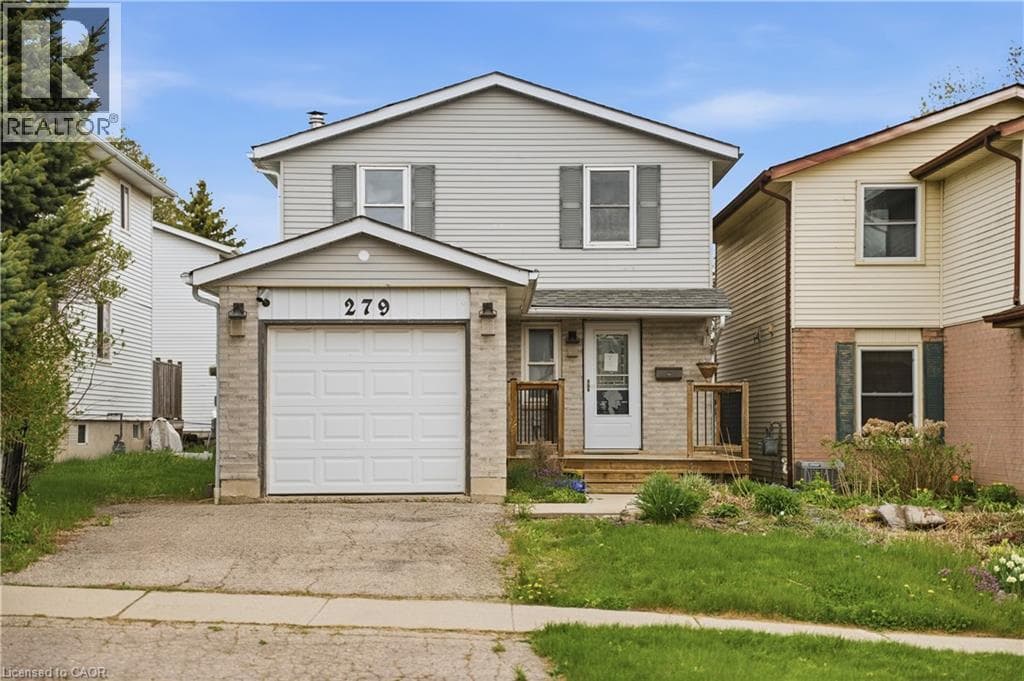
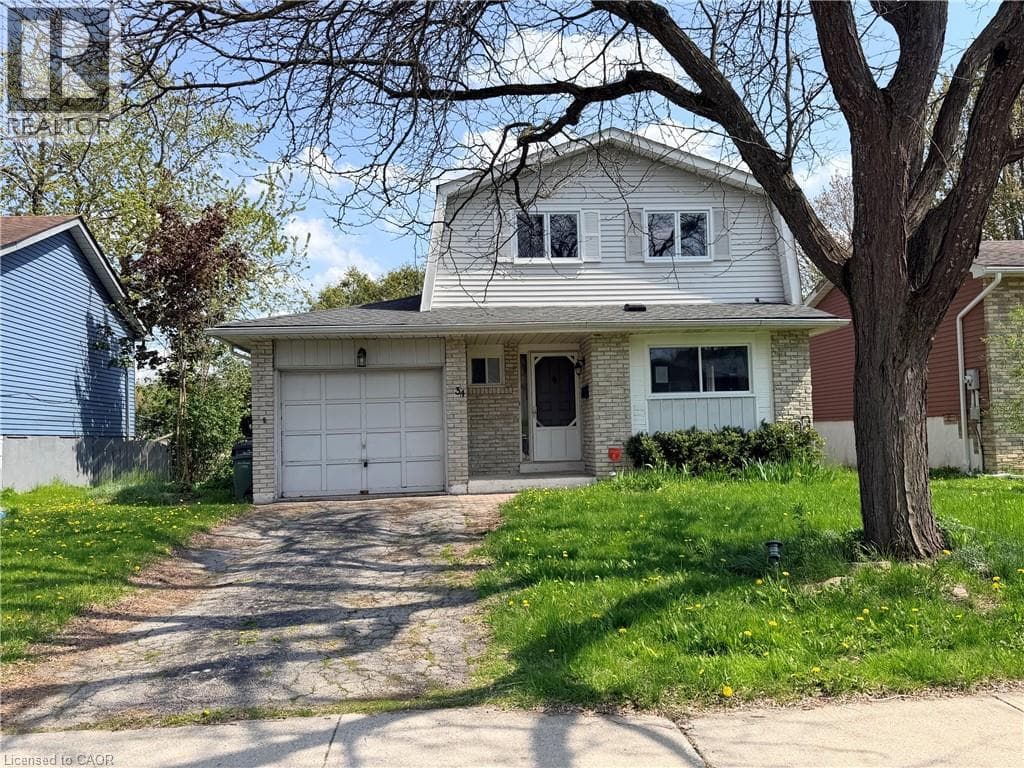
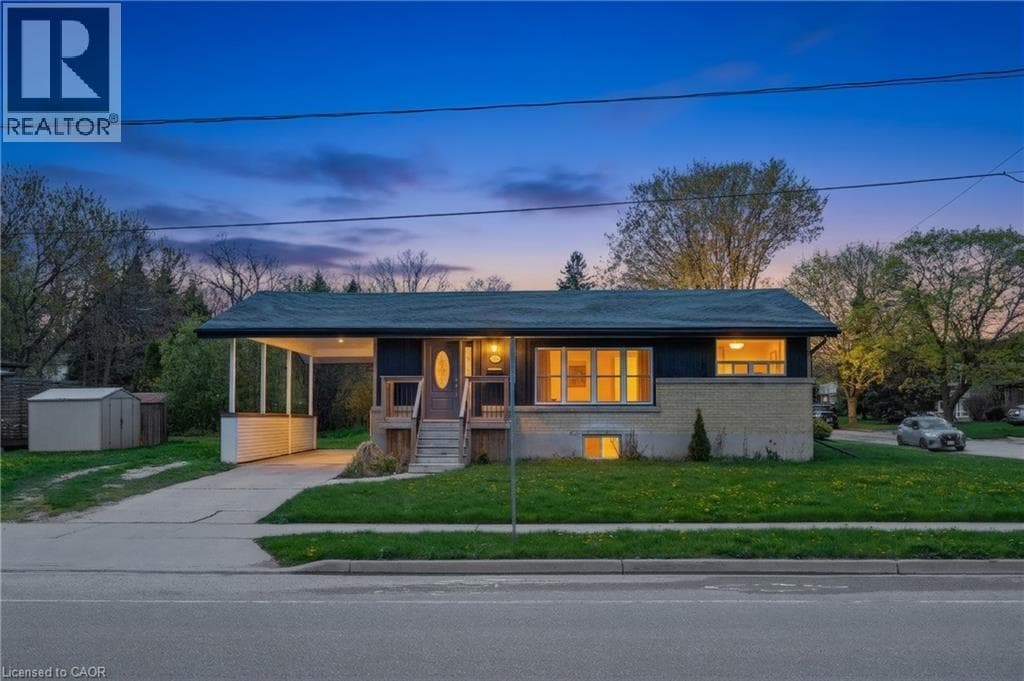
Fully renovated legal accessory dwelling offering exceptional versatility and income potential. This property features a spacious 3-bedroom, 1 full bath upper unit, plus a beautifully finished lower-level unit with a separate entrance, 1 bedroom, office, and 1 full bath. Both levels showcase modern finishes throughout, including stainless steel appliances, functional kitchens, and thoughtfully designed living spaces with an easy, open flow.
| Room | Dimensions | Level |
|---|---|---|
| Recreation room | 12'9'' x 21'8'' | Lower level |
| Kitchen | 6'7'' x 8'5'' | Lower level |
| Bedroom | 10'8'' x 11'9'' | Lower level |
| 3pc Bathroom | 4'4'' x 8'10'' | Lower level |
| Primary Bedroom | 10'1'' x 11'0'' | Main level |
| Living room | 11'7'' x 16'11'' | Main level |
| Kitchen | 10'3'' x 8'6'' | Main level |
| Dining room | 8'2'' x 8'6'' | Main level |
| Bedroom | 10'1'' x 8'5'' | Main level |
| Bedroom | 11'7'' x 8'1'' | Main level |
| 4pc Bathroom | 9'11'' x 4'9'' | Main level |
Posted rates as of Jul 22, 2026 (Bank of Canada)
Loading map...

This REALTOR.ca listing content is owned and licensed by REALTOR® members of The Canadian Real Estate Association.
The trademarks REALTOR®, REALTORS®, and the REALTOR® logo are controlled by The Canadian Real Estate Association (CREA) and identify real estate professionals who are members of CREA. The trademarks MLS®, Multiple Listing Service® and the associated logos are owned by The Canadian Real Estate Association (CREA) and identify the quality of services provided by real estate professionals who are members of CREA. The trademark DDF® is owned by The Canadian Real Estate Association (CREA) and identifies CREA's Data Distribution Facility (DDF®).