2
Bedrooms
2
Bathrooms
1,592
Sq Ft
1880
Year Built
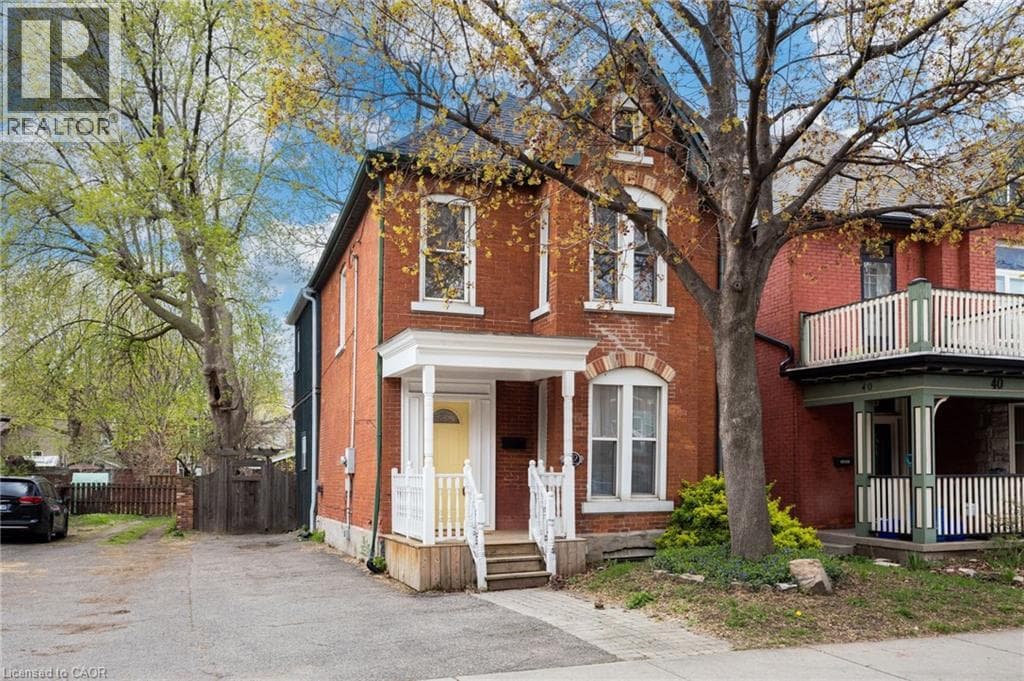
Circa 1880 charm on a beautiful tree-lined street-this detached brick home blends character with thoughtful updates throughout. Mostly renovated within the last 10 years, it offers high ceilings, spacious principal rooms, and a layout that just works. The main floor features a separate living and dining room, a convenient main floor bathroom, and a newer IKEA kitchen complete with island, pantry storage, and gas stove.
| Room | Dimensions | Level |
|---|---|---|
| Den | 9'0'' x 10'0'' | Second level |
| Bedroom | 13'6'' x 10'0'' | Second level |
| 5pc Bathroom | 12'6'' x 11'6'' | Second level |
| Other | 6'0'' x 4'6'' | Second level |
| Primary Bedroom | 14'0'' x 13'0'' | Second level |
| 2pc Bathroom | 8'6'' x 3'6'' | Main level |
| Eat in kitchen | 15'1'' x 13'2'' | Main level |
| Dining room | 12'0'' x 8'3'' | Main level |
| Living room | 16'0'' x 12'0'' | Main level |
Community Centre
Posted rates as of Aug 26, 2026 (Bank of Canada)
Listing Agent
Maggie Abril
Nashdom Realty Brokerage Inc.
Loading map...

This REALTOR.ca listing content is owned and licensed by REALTOR® members of The Canadian Real Estate Association.
The trademarks REALTOR®, REALTORS®, and the REALTOR® logo are controlled by The Canadian Real Estate Association (CREA) and identify real estate professionals who are members of CREA. The trademarks MLS®, Multiple Listing Service® and the associated logos are owned by The Canadian Real Estate Association (CREA) and identify the quality of services provided by real estate professionals who are members of CREA. The trademark DDF® is owned by The Canadian Real Estate Association (CREA) and identifies CREA's Data Distribution Facility (DDF®).