5
Bedrooms
3
Bathrooms
2,053
Sq Ft
1870
Year Built
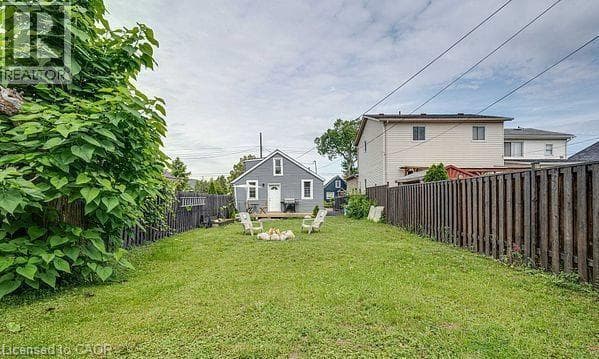
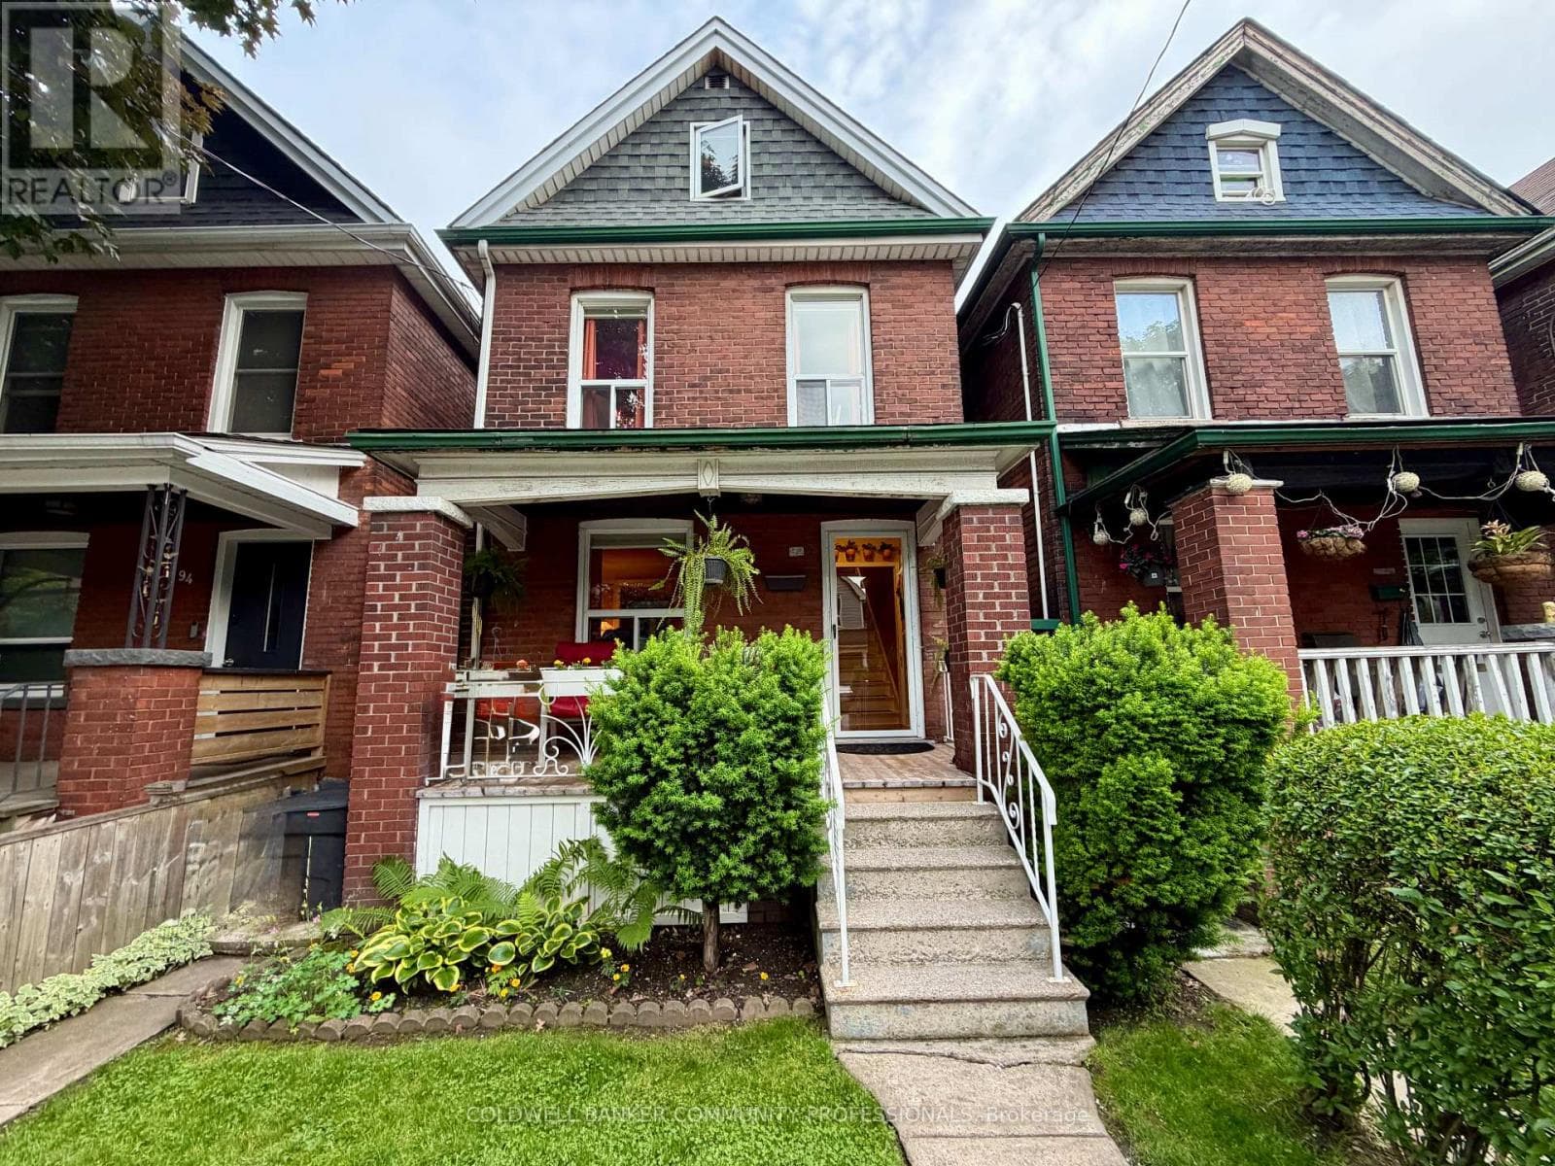
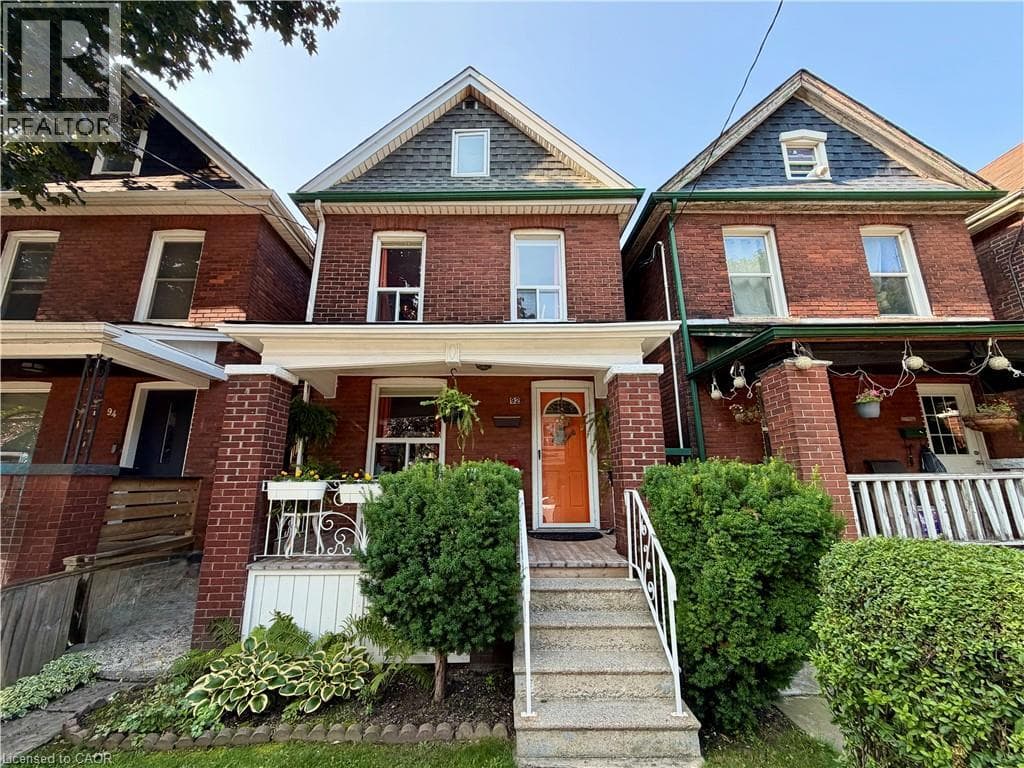
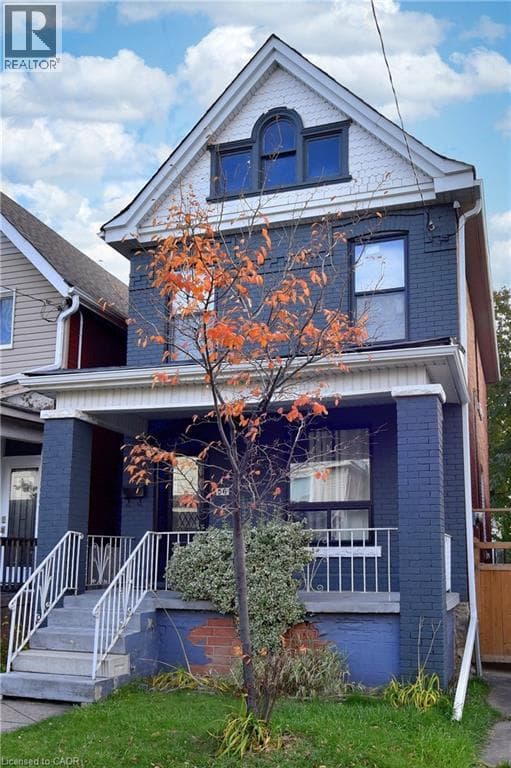
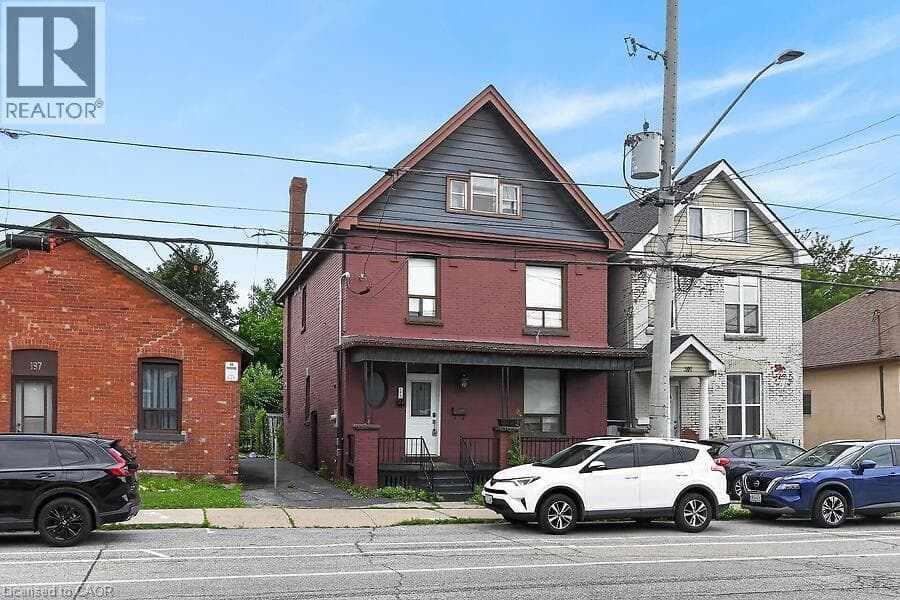
Fantastic modern 5-bedroom home, just steps from Bayfront Park and the West Harbour GO Station. This home features an open-concept floor plan with pot lights, a modern kitchen designed for entertaining, complete with two separate sinks, quartz countertops, and a breakfast bar. The primary bedroom offers its own private ensuite.
| Room | Dimensions | Level |
|---|---|---|
| Storage | 16'0'' x 11'6'' | Basement |
| Storage | 30'1'' x 17'9'' | Basement |
| Laundry room | Measurements not available | Second level |
| 5pc Bathroom | 8'6'' x 7'6'' | Second level |
| Full bathroom | 8'10'' x 7'6'' | Second level |
| Primary Bedroom | 13'9'' x 10'11'' | Second level |
| Bedroom | 9'10'' x 7'6'' | Second level |
| Bedroom | 15'11'' x 10'1'' | Second level |
| Bedroom | 13'4'' x 15'5'' | Third level |
| Bedroom | 11'1'' x 15'5'' | Third level |
| 2pc Bathroom | 7'2'' x 2'10'' | Main level |
| Kitchen | 12'4'' x 11'6'' | Main level |
| Dining room | 12'4'' x 10'7'' | Main level |
| Living room | 17'7'' x 14'5'' | Main level |
Posted rates as of Jul 22, 2026 (Bank of Canada)
Listing Agent
Diana Gallacher
Royal LePage State Realty Inc.
Loading map...

This REALTOR.ca listing content is owned and licensed by REALTOR® members of The Canadian Real Estate Association.
The trademarks REALTOR®, REALTORS®, and the REALTOR® logo are controlled by The Canadian Real Estate Association (CREA) and identify real estate professionals who are members of CREA. The trademarks MLS®, Multiple Listing Service® and the associated logos are owned by The Canadian Real Estate Association (CREA) and identify the quality of services provided by real estate professionals who are members of CREA. The trademark DDF® is owned by The Canadian Real Estate Association (CREA) and identifies CREA's Data Distribution Facility (DDF®).