3
Bedrooms
4
Bathrooms
1,100
Sq Ft
—
Year Built
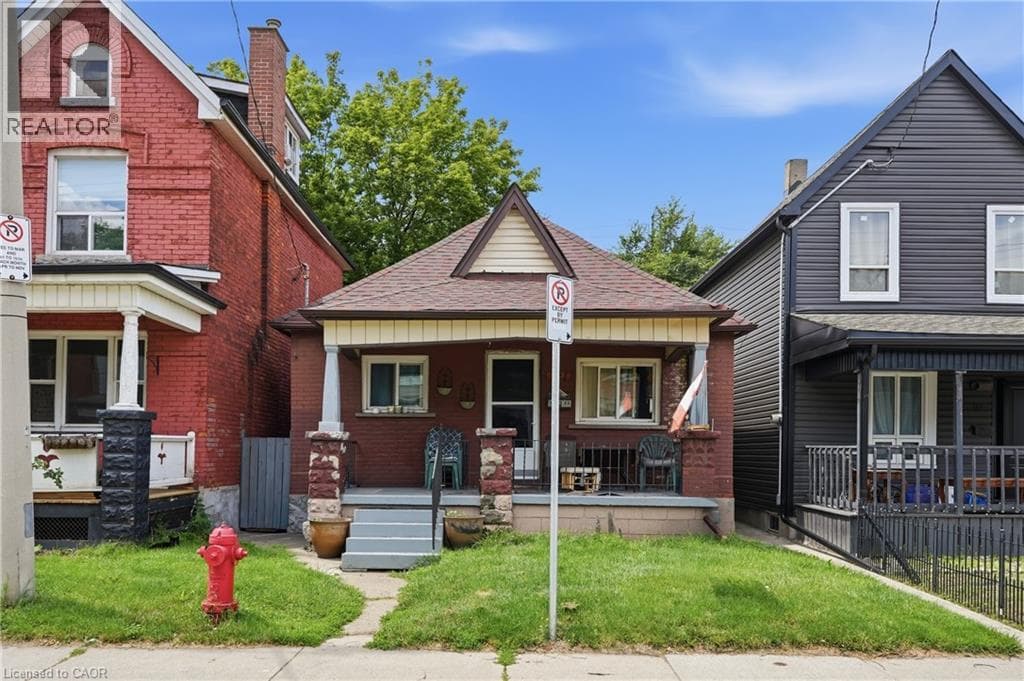
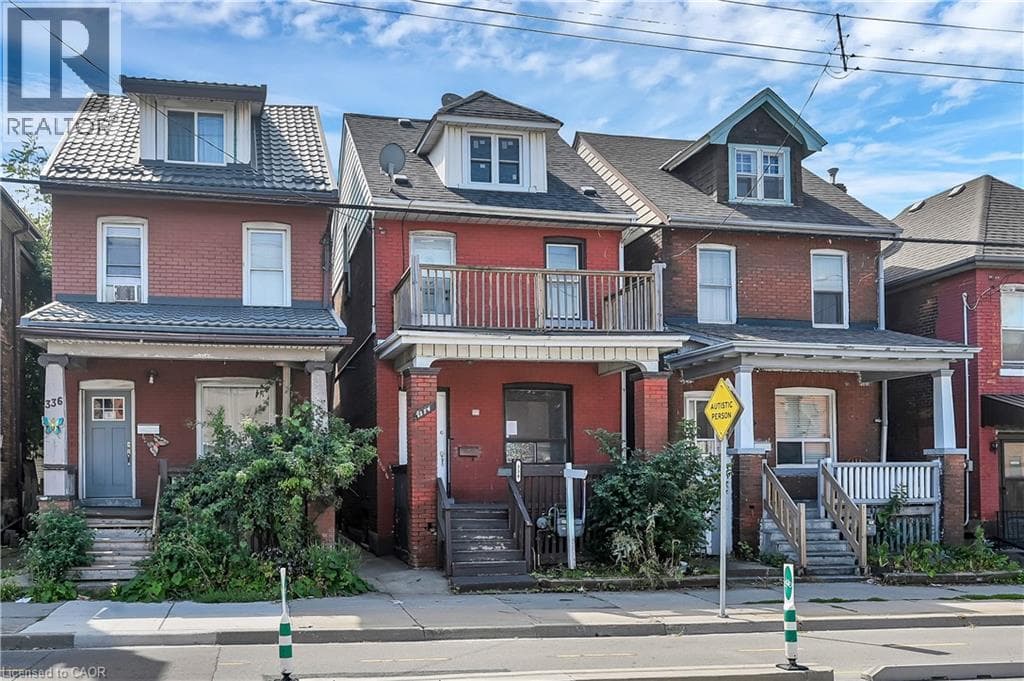
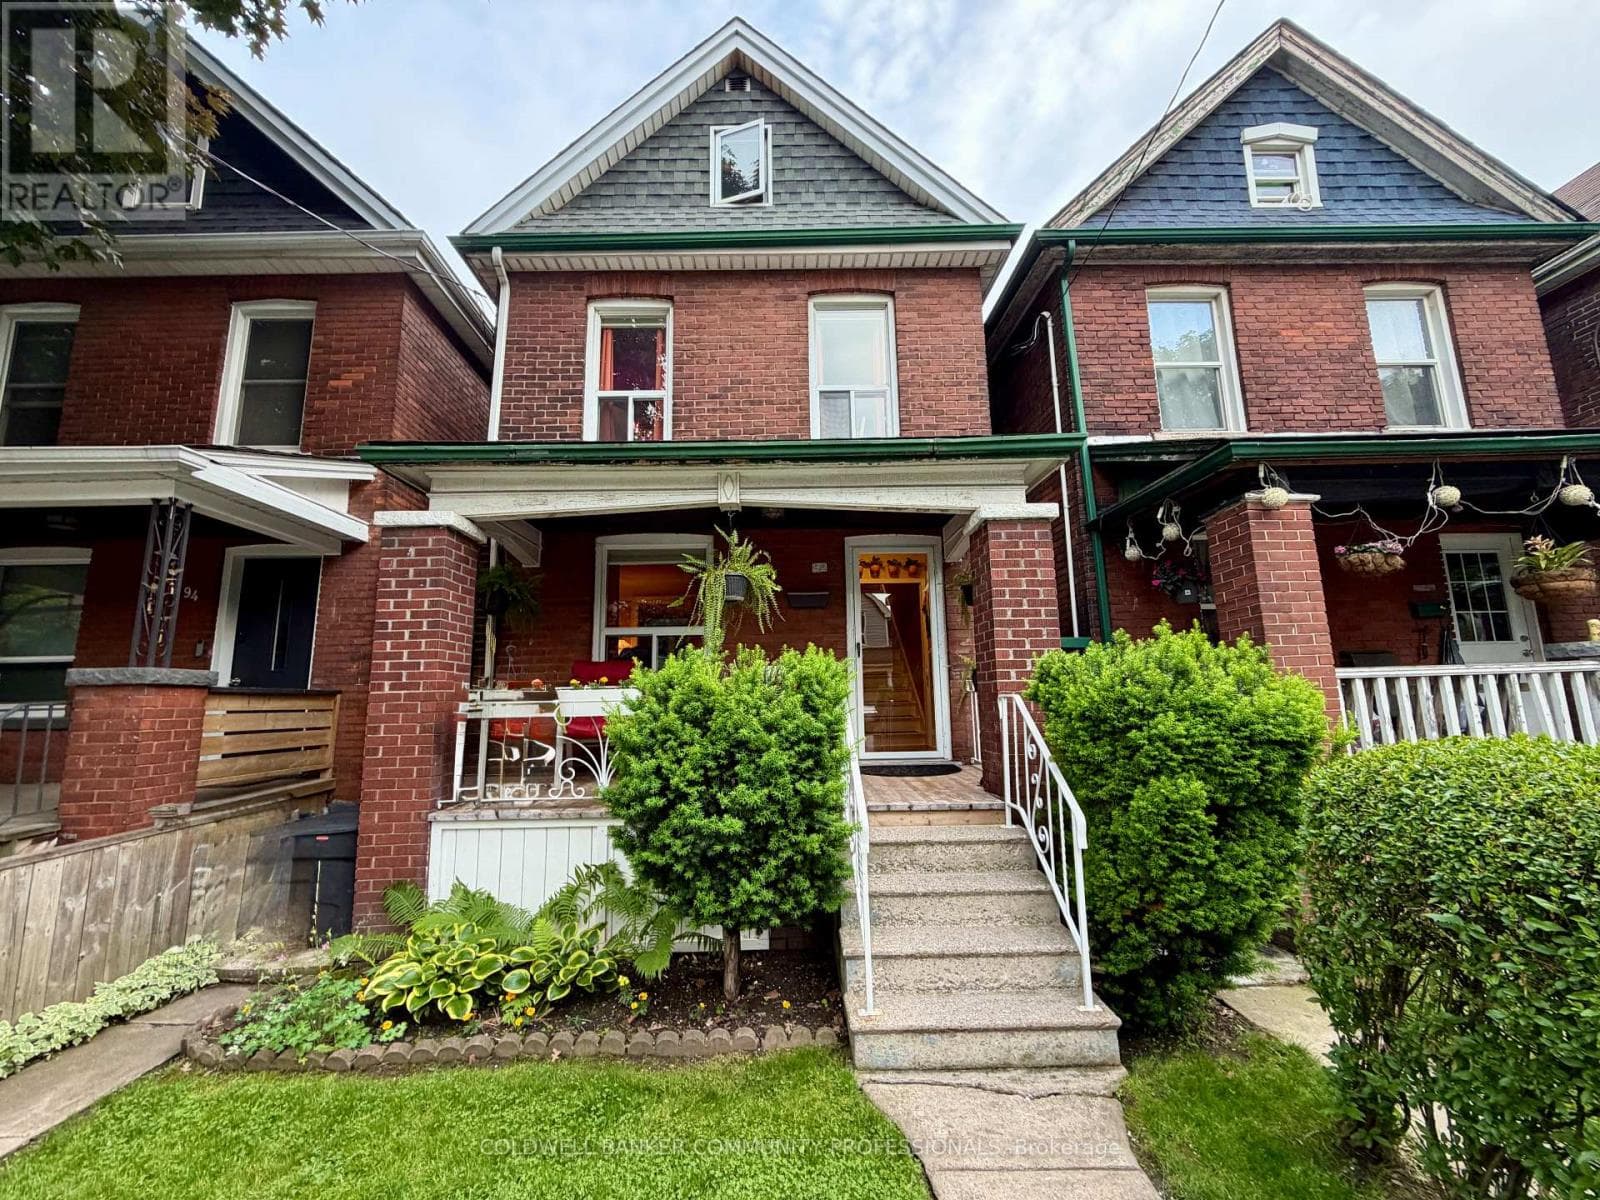
This solid brick 2.5 story home with many upgrades and improvements is fully finished from top to bottom. Layout allows for single family with in-law suite setup. Featuring an inviting entry, foyer with spacious closet, living room, dining room, kitchen and two-piece bathroom all in the main level.
| Room | Dimensions | Level |
|---|---|---|
| Bedroom | 4.7 m x 2.06 m | Basement |
| Laundry room | 1.52 m x 2.01 m | Basement |
| Bathroom | 1.45 m x 1.93 m | Basement |
| Bedroom | 2.84 m x 2.57 m | Basement |
| Bathroom | 1.63 m x 1.55 m | Second level |
| Kitchen | 4.27 m x 2.64 m | Second level |
| Family room | 4.45 m x 2.82 m | Second level |
| Bedroom | 4.98 m x 2.84 m | Third level |
| Bathroom | 1.75 m x 2.49 m | Third level |
| Kitchen | 3.15 m x 3.53 m | Main level |
| Living room | 3.68 m x 2.97 m | Main level |
| Dining room | 2.62 m x 3.51 m | Main level |
| Bathroom | 1.32 m x 1.45 m | Main level |
Posted rates as of Jul 22, 2026 (Bank of Canada)
Listing Agent
PAUL MCDOWELL
COLDWELL BANKER COMMUNITY PROFESSIONALS
Loading map...

This REALTOR.ca listing content is owned and licensed by REALTOR® members of The Canadian Real Estate Association.
The trademarks REALTOR®, REALTORS®, and the REALTOR® logo are controlled by The Canadian Real Estate Association (CREA) and identify real estate professionals who are members of CREA. The trademarks MLS®, Multiple Listing Service® and the associated logos are owned by The Canadian Real Estate Association (CREA) and identify the quality of services provided by real estate professionals who are members of CREA. The trademark DDF® is owned by The Canadian Real Estate Association (CREA) and identifies CREA's Data Distribution Facility (DDF®).