5
Bedrooms
5
Bathrooms
4,071
Sq Ft
—
Year Built
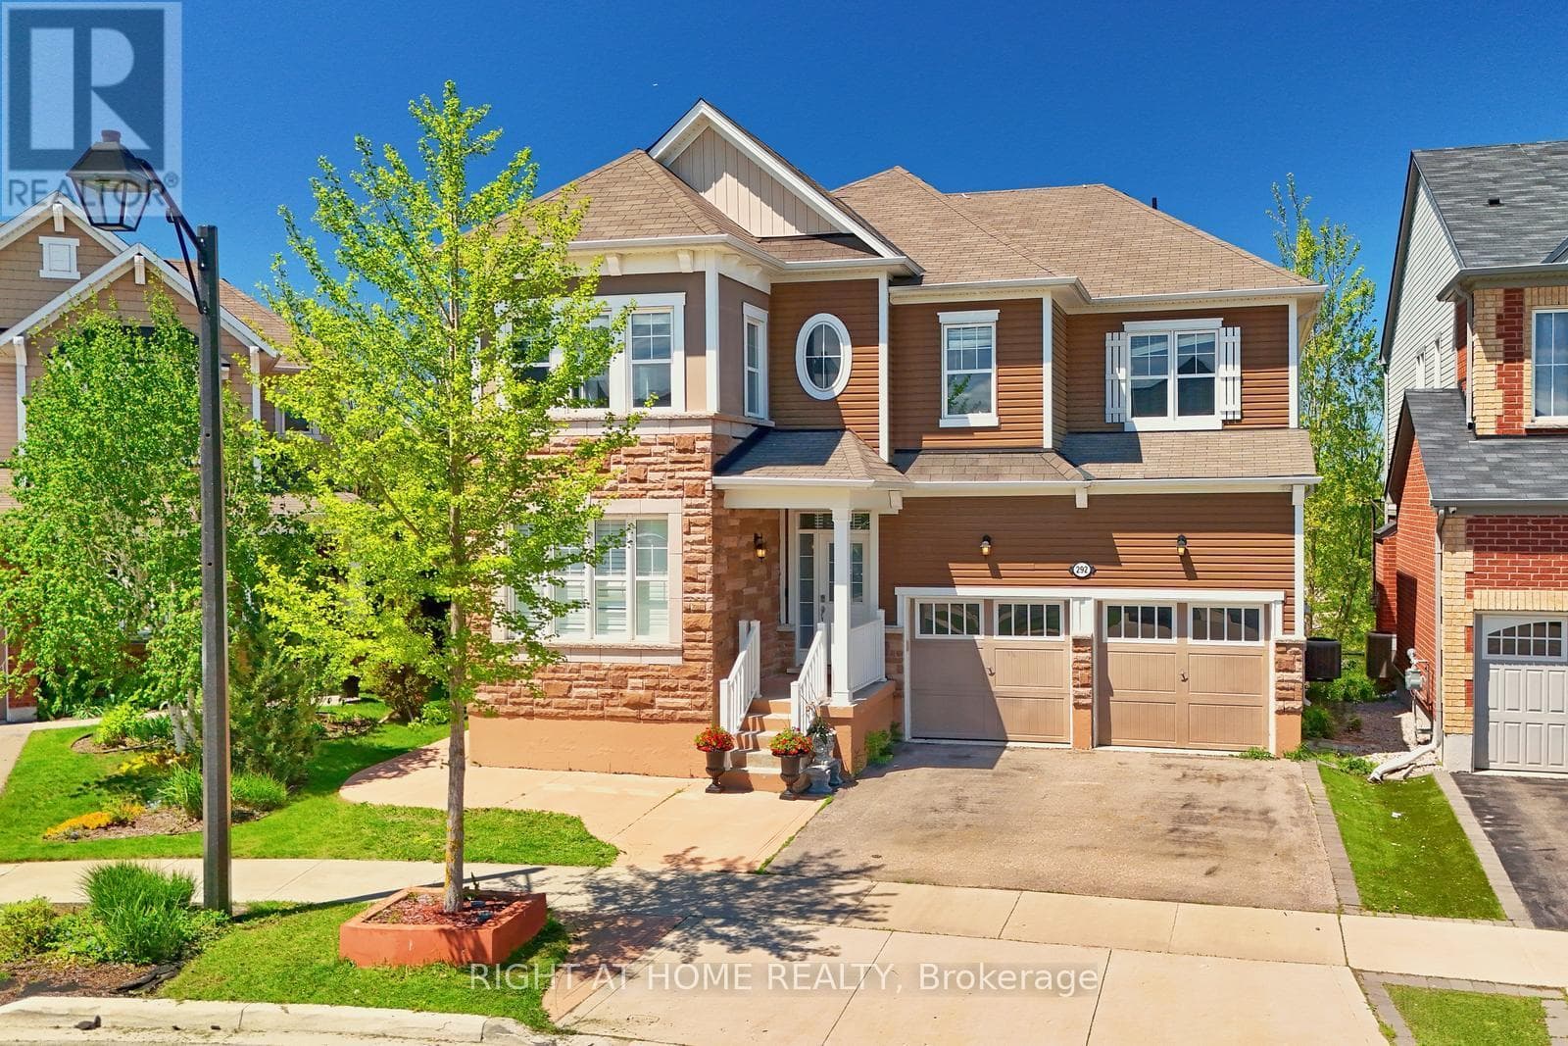
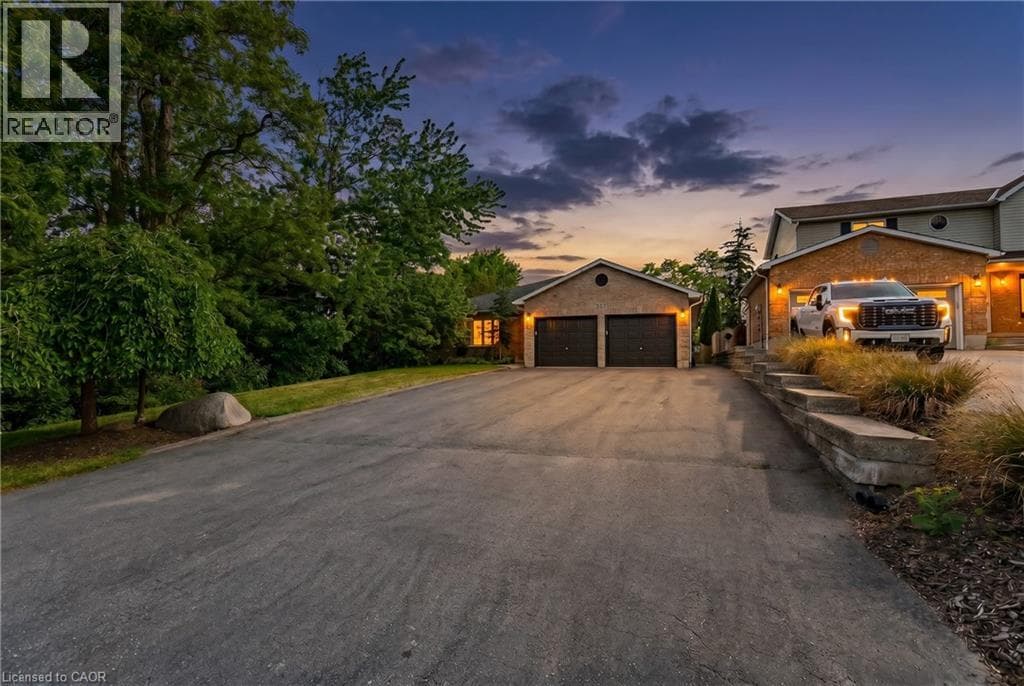
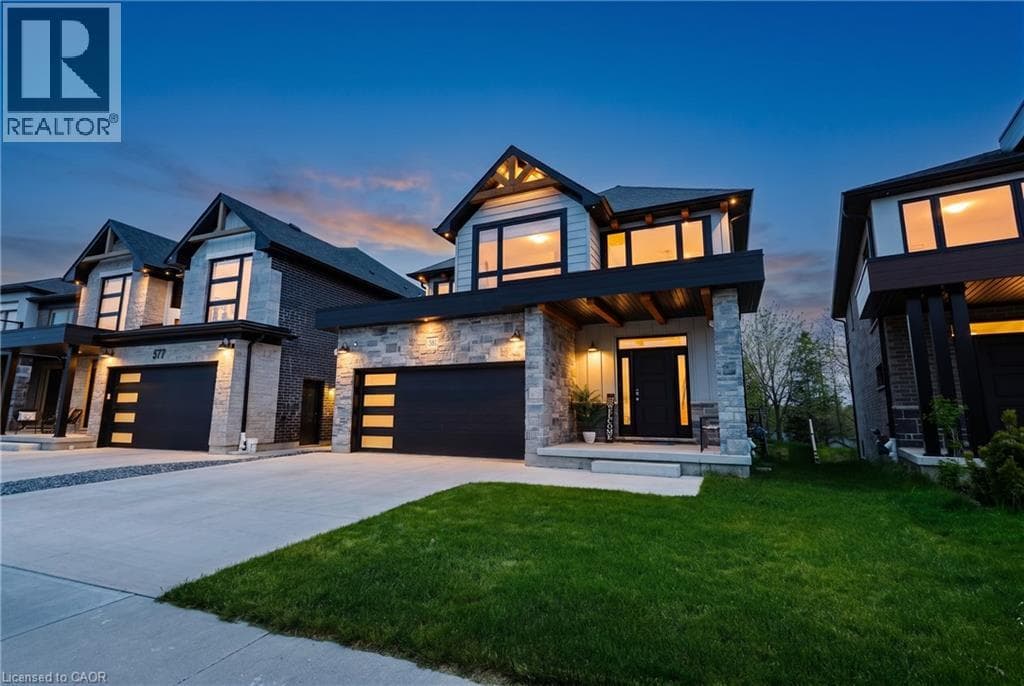
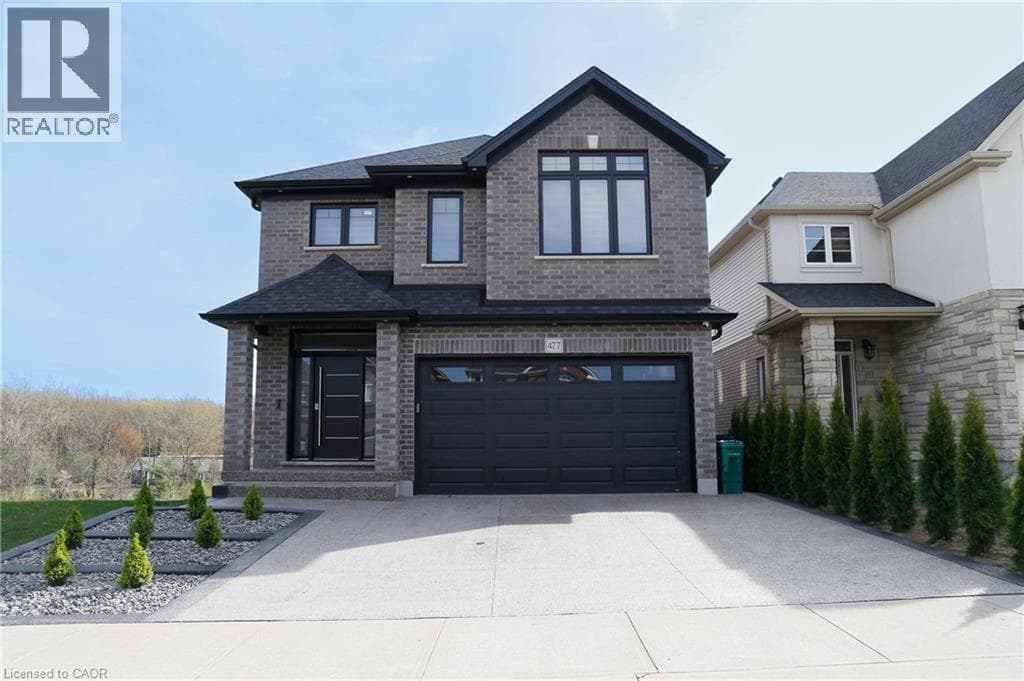
Welcome to 477 Blair Creek Drive -where luxury living meets everyday comfort in one of Kitchener's most coveted neighborhoods 5 bedrooms , 4.5 Bathrooms , over 3500sf of finished living space , Prime location in Doon South- minutes to 401, top rated schools scenic trails , around the house camera surveillance What makes this home stand out? Amazing and unique kitchen that's as functional as it is stunning , 12 feet quartz countertop island Sun-filled living room with elevated finishes , A dreamy primary suite with a walk-in closet & spa style ensuite Fully finished basement with rec room, extra bedroom +full bath, subfloor , huge bedrooms with modern ensuites , Main floor open concept layout perfect for entertaining, quarts counter top, engineered hardwood... ceramic tiles in bathrooms and more... Enjoy the open green space of the adjacent frozen lot and the peaceful scenery (id:64621).
| Room | Dimensions | Level |
|---|---|---|
| 3pc Bathroom | 12'4'' x 4'10'' | Basement |
| Bedroom | 12'4'' x 10'11'' | Basement |
| Recreation room | 25'3'' x 42'0'' | Basement |
| 4pc Bathroom | 13'2'' x 6'4'' | Second level |
| 3pc Bathroom | 9'5'' x 5'9'' | Second level |
| Bedroom | 13'2'' x 12'0'' | Second level |
| Bedroom | 13'2'' x 16'2'' | Second level |
| Bedroom | 13'6'' x 16'8'' | Second level |
| Full bathroom | 9'6'' x 12'6'' | Second level |
| Primary Bedroom | 17'2'' x 16'2'' | Second level |
| Laundry room | 9'6'' x 6'11'' | Main level |
| 2pc Bathroom | 5'11'' x 4'11'' | Main level |
| Living room | 13'5'' x 16'8'' | Main level |
| Kitchen | 12'9'' x 24'11'' | Main level |
| Dining room | 13'5'' x 13'1'' | Main level |
| Foyer | 8'4'' x 12'6'' | Main level |
Quiet Area
Posted rates as of Jul 22, 2026 (Bank of Canada)
Loading map...

This REALTOR.ca listing content is owned and licensed by REALTOR® members of The Canadian Real Estate Association.
The trademarks REALTOR®, REALTORS®, and the REALTOR® logo are controlled by The Canadian Real Estate Association (CREA) and identify real estate professionals who are members of CREA. The trademarks MLS®, Multiple Listing Service® and the associated logos are owned by The Canadian Real Estate Association (CREA) and identify the quality of services provided by real estate professionals who are members of CREA. The trademark DDF® is owned by The Canadian Real Estate Association (CREA) and identifies CREA's Data Distribution Facility (DDF®).