6
Bedrooms
4
Bathrooms
3,511
Sq Ft
—
Year Built
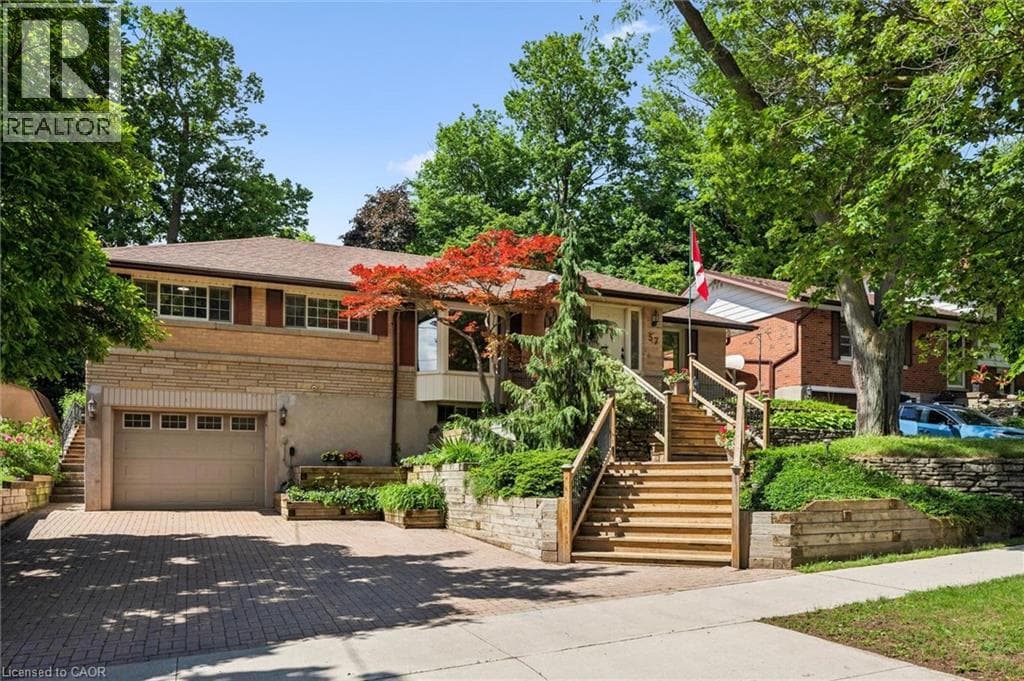
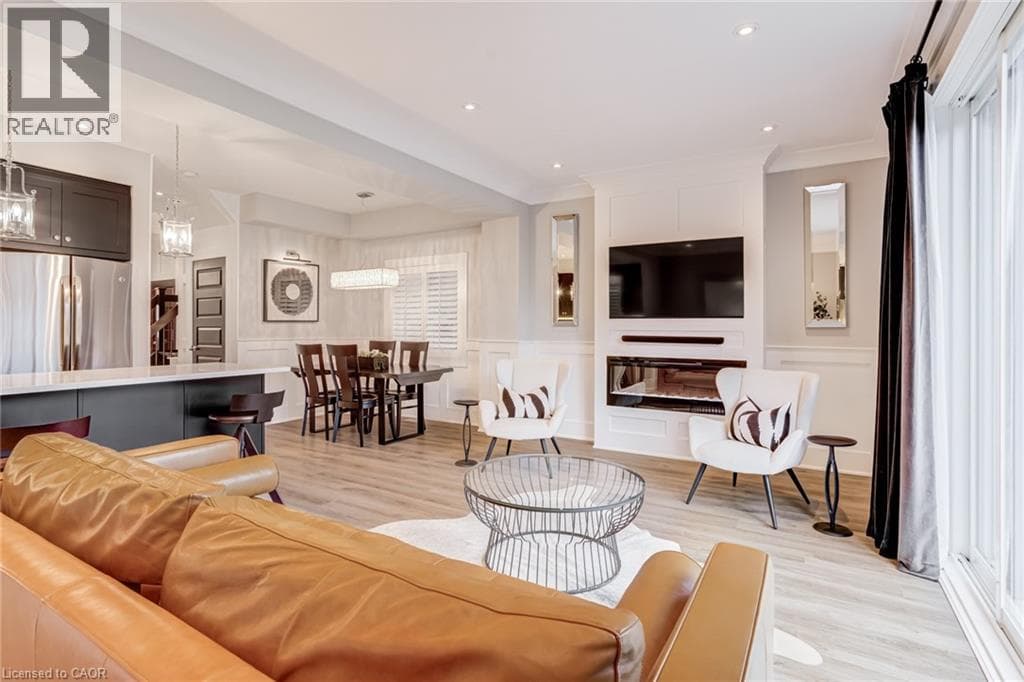
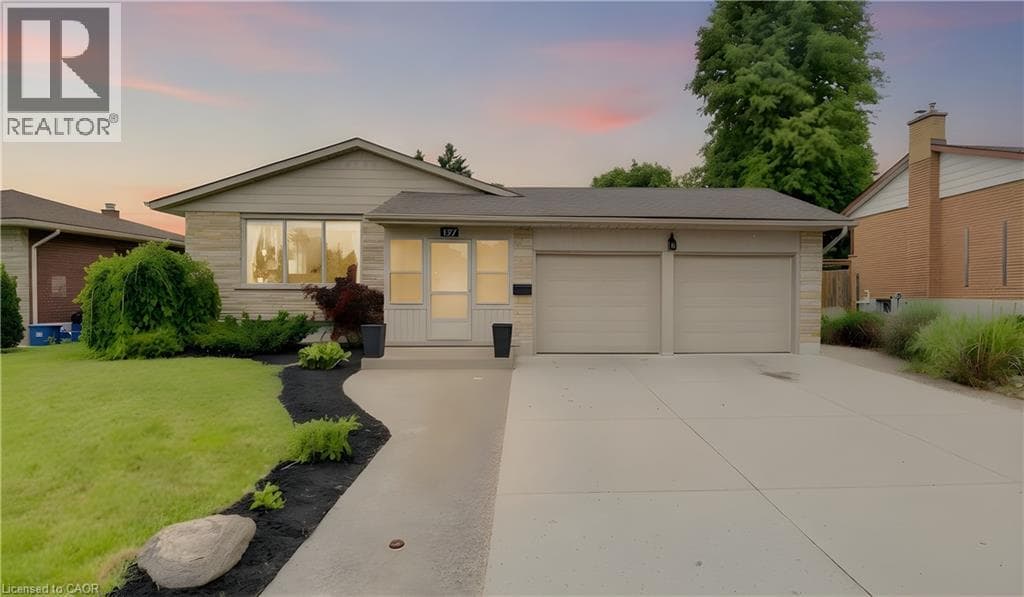
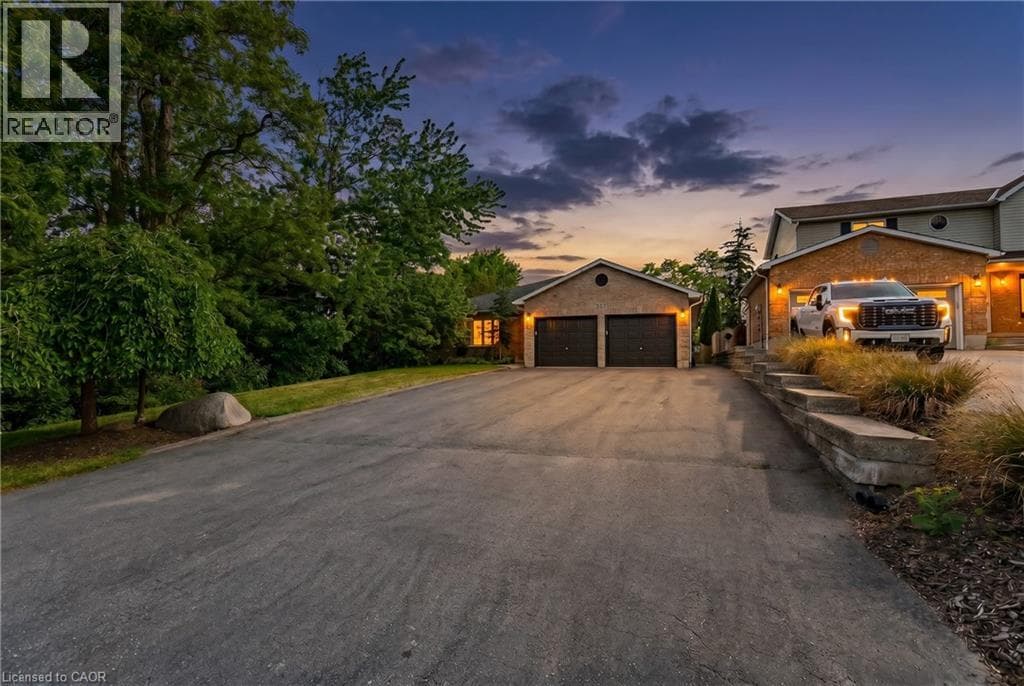
Welcome to your ULTIMATE MULTI-GENERATIONAL retreat! This rare, fully updated 6 BEDROOMS, 4 FULL BATHROOM bungalow sits on a premium 1/3-acre hilltop lot, offering the perfect setup for extended family living or incredible rental potential with its R4 zoning. Boasting over 3,500sq/ft of pristine, carpet-free finished living space, this home features double of everything, including two kitchens, two fireplaces, and two fully equipped laundries. Parking is a breeze with an expansive 9-car driveway plus an attached double garage offering direct access to the lower level.
| Room | Dimensions | Level |
|---|---|---|
| 4pc Bathroom | Measurements not available | Basement |
| Cold room | 21'10'' x 4'4'' | Basement |
| Laundry room | 11'8'' x 10'8'' | Basement |
| 3pc Bathroom | Measurements not available | Basement |
| Bedroom | 9'11'' x 8'11'' | Basement |
| Bedroom | 10'7'' x 9'8'' | Basement |
| Primary Bedroom | 16'4'' x 10'0'' | Basement |
| Family room | 17'1'' x 10'3'' | Basement |
| Kitchen | 12'5'' x 8'0'' | Basement |
| Living room | 20'6'' x 10'11'' | Basement |
| Laundry room | 11'4'' x 7'2'' | Main level |
| 4pc Bathroom | Measurements not available | Main level |
| Bedroom | 14'2'' x 10'4'' | Main level |
| Bedroom | 14'2'' x 10'4'' | Main level |
| Primary Bedroom | 16'7'' x 11'5'' | Main level |
| 4pc Bathroom | Measurements not available | Main level |
| Family room | 21'0'' x 11'0'' | Main level |
| Kitchen | 14'7'' x 10'6'' | Main level |
| Dining room | 11'2'' x 10'6'' | Main level |
| Living room | 16'1'' x 10'10'' | Main level |
Posted rates as of Jul 22, 2026 (Bank of Canada)
Listing Agent
EMANUEL CATANA
SMART FROM HOME REALTY LIMITED
Loading map...

This REALTOR.ca listing content is owned and licensed by REALTOR® members of The Canadian Real Estate Association.
The trademarks REALTOR®, REALTORS®, and the REALTOR® logo are controlled by The Canadian Real Estate Association (CREA) and identify real estate professionals who are members of CREA. The trademarks MLS®, Multiple Listing Service® and the associated logos are owned by The Canadian Real Estate Association (CREA) and identify the quality of services provided by real estate professionals who are members of CREA. The trademark DDF® is owned by The Canadian Real Estate Association (CREA) and identifies CREA's Data Distribution Facility (DDF®).