4
Bedrooms
3
Bathrooms
3,892
Sq Ft
2003
Year Built
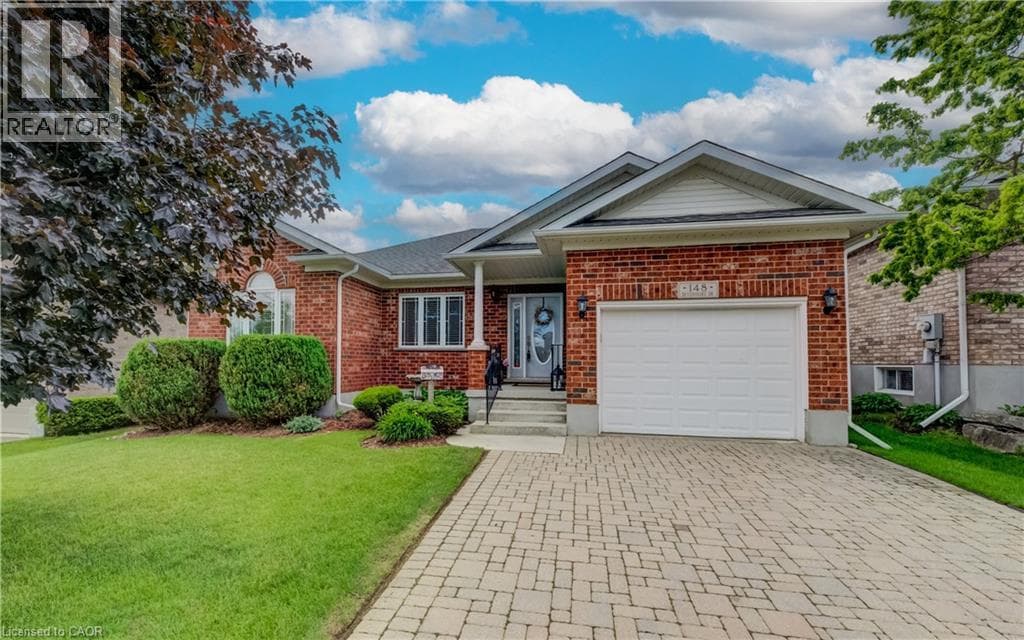
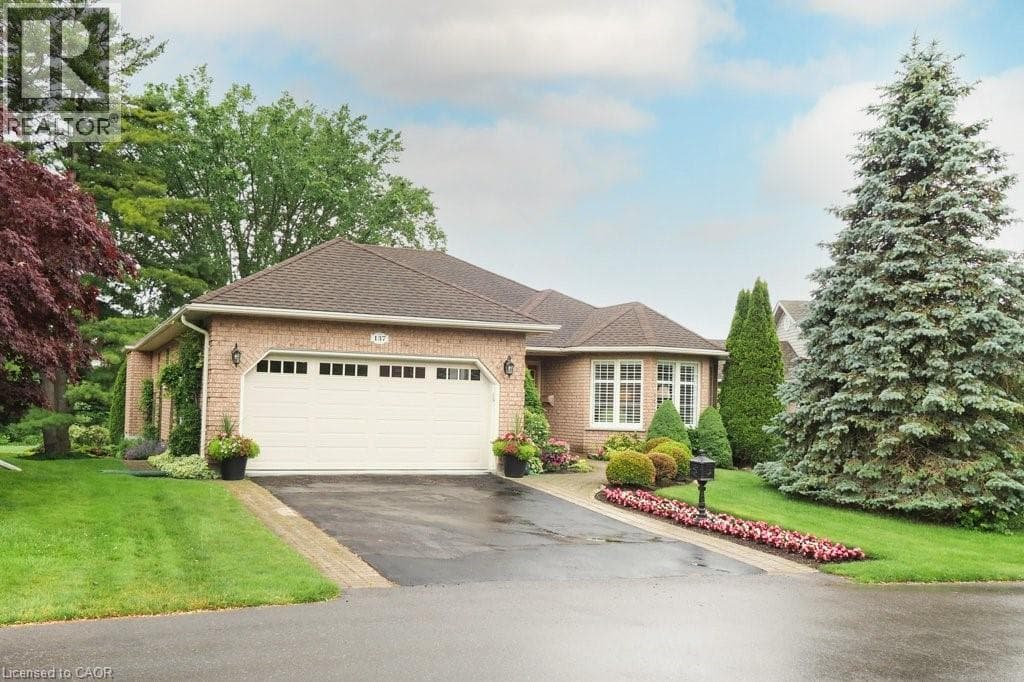
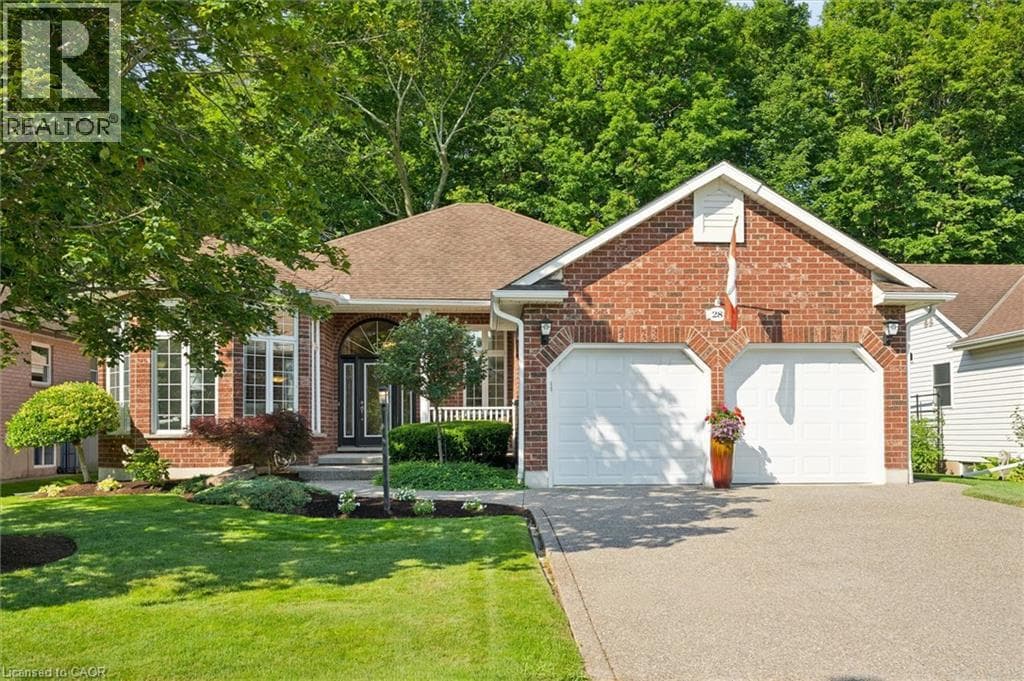
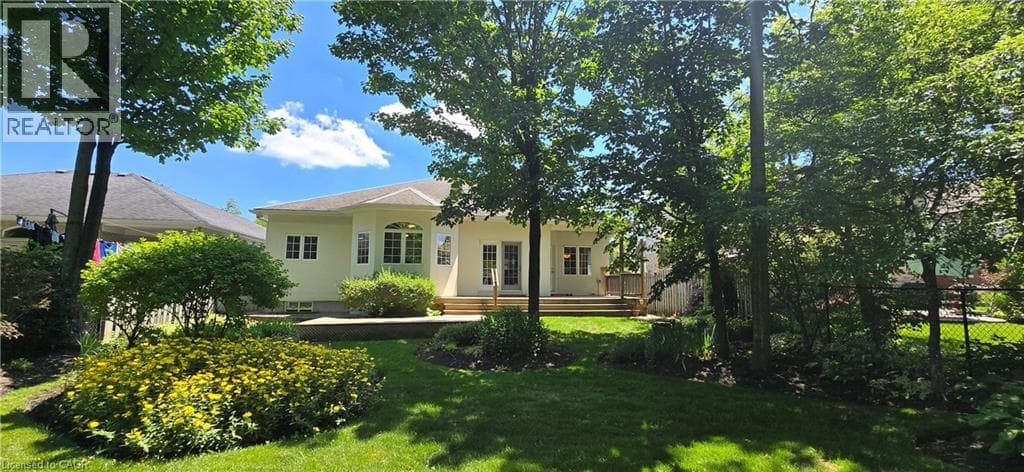
Curb appeal at its finest in this custom-built 3+1 bedroom, 3 bath bungalow with double-car garage, ideally situated on a desirable tree-lined street full of character. The striking stucco exterior makes a wonderful first impression, while inside, bright maple hardwood flooring flows through the living and dining rooms and into the kitchen, dinette, and great room. Designed with both comfort and entertaining in mind, the open-concept kitchen overlooks the dinette and family room, where a cozy gas fireplace and an abundance of windows provide beautiful views of the private, fully fenced, treed backyard.
| Room | Dimensions | Level |
|---|---|---|
| Utility room | 24'11'' x 13'3'' | Basement |
| Recreation room | 42'8'' x 22'3'' | Basement |
| Bedroom | 17'1'' x 14'5'' | Basement |
| Other | 9'7'' x 6'0'' | Basement |
| 3pc Bathroom | 14'7'' x 9'4'' | Basement |
| Laundry room | 10'0'' x 5'9'' | Main level |
| 4pc Bathroom | 9'0'' x 7'5'' | Main level |
| Bedroom | 13'3'' x 12'0'' | Main level |
| Bedroom | 12'4'' x 11'11'' | Main level |
| Full bathroom | 9'11'' x 8'0'' | Main level |
| Primary Bedroom | 24'1'' x 10'11'' | Main level |
| Dining room | 12'11'' x 9'3'' | Main level |
| Living room | 12'11'' x 11'2'' | Main level |
| Family room | 20'5'' x 14'9'' | Main level |
| Breakfast | 12'10'' x 7'7'' | Main level |
| Kitchen | 14'9'' x 9'0'' | Main level |
| Foyer | 9'0'' x 7'10'' | Main level |
Community Centre
Posted rates as of Jul 22, 2026 (Bank of Canada)
Loading map...

This REALTOR.ca listing content is owned and licensed by REALTOR® members of The Canadian Real Estate Association.
The trademarks REALTOR®, REALTORS®, and the REALTOR® logo are controlled by The Canadian Real Estate Association (CREA) and identify real estate professionals who are members of CREA. The trademarks MLS®, Multiple Listing Service® and the associated logos are owned by The Canadian Real Estate Association (CREA) and identify the quality of services provided by real estate professionals who are members of CREA. The trademark DDF® is owned by The Canadian Real Estate Association (CREA) and identifies CREA's Data Distribution Facility (DDF®).