3
Bedrooms
3
Bathrooms
2,268
Sq Ft
1913
Year Built
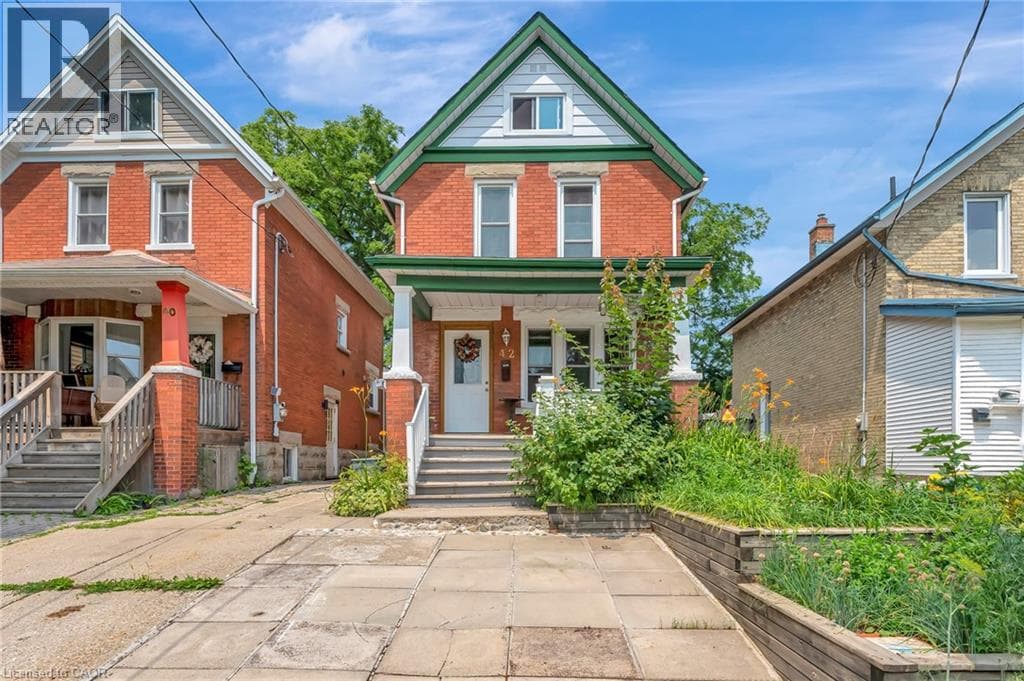
Welcome to 42 Shanley St., an updated century home in the heart of Downtown Kitchener with original charm preserved and investment potential with basement apartment. Inside this 3 bed, 3 bath home is laminate flooring with original wood trim to keep the cozy feel of the Victorian era. Enjoy family dinners and friendly gatherings in the gorgeous dining room with large windows surrounding to let in the natural light.
| Room | Dimensions | Level |
|---|---|---|
| 3pc Bathroom | Measurements not available | Basement |
| Recreation room | 12'4'' x 23'6'' | Basement |
| Kitchen | 8'8'' x 10'8'' | Basement |
| 4pc Bathroom | Measurements not available | Second level |
| Bedroom | 7'5'' x 9'4'' | Second level |
| Bedroom | 11'2'' x 10'4'' | Second level |
| Primary Bedroom | 13'2'' x 8'0'' | Second level |
| Attic | 14'5'' x 29'2'' | Third level |
| Foyer | 6'3'' x 12'4'' | Main level |
| 2pc Bathroom | Measurements not available | Main level |
| Dining room | 9'8'' x 12'2'' | Main level |
| Living room | 13'0'' x 12'6'' | Main level |
| Kitchen | 16'7'' x 12'2'' | Main level |
Quiet Area, School Bus
Posted rates as of Jul 22, 2026 (Bank of Canada)
Loading map...

This REALTOR.ca listing content is owned and licensed by REALTOR® members of The Canadian Real Estate Association.
The trademarks REALTOR®, REALTORS®, and the REALTOR® logo are controlled by The Canadian Real Estate Association (CREA) and identify real estate professionals who are members of CREA. The trademarks MLS®, Multiple Listing Service® and the associated logos are owned by The Canadian Real Estate Association (CREA) and identify the quality of services provided by real estate professionals who are members of CREA. The trademark DDF® is owned by The Canadian Real Estate Association (CREA) and identifies CREA's Data Distribution Facility (DDF®).