3
Bedrooms
2
Bathrooms
1,498
Sq Ft
1958
Year Built
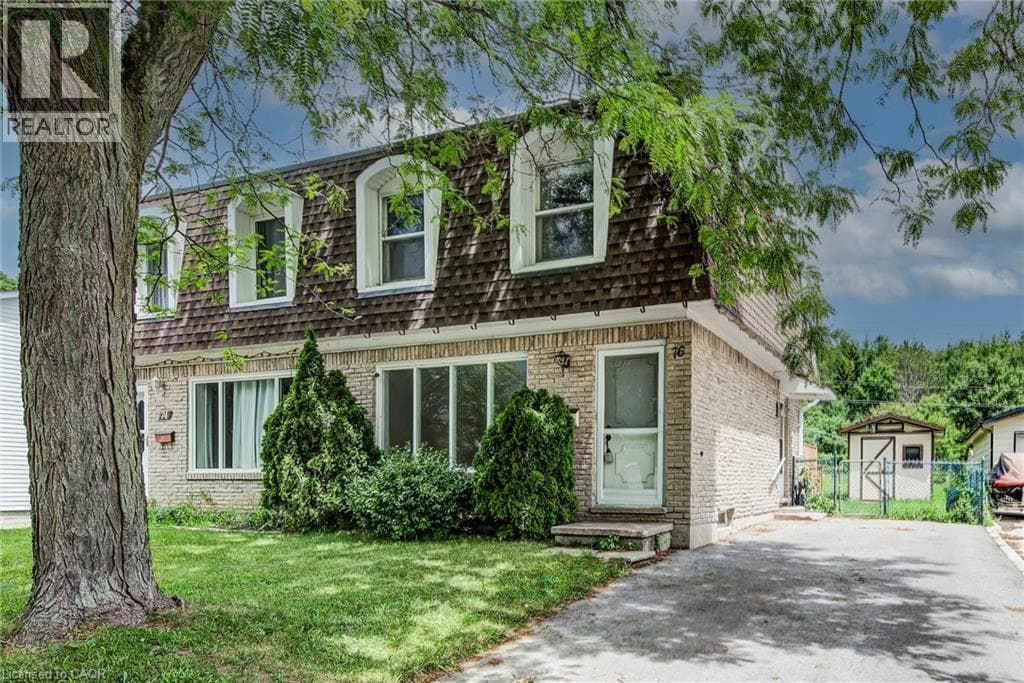
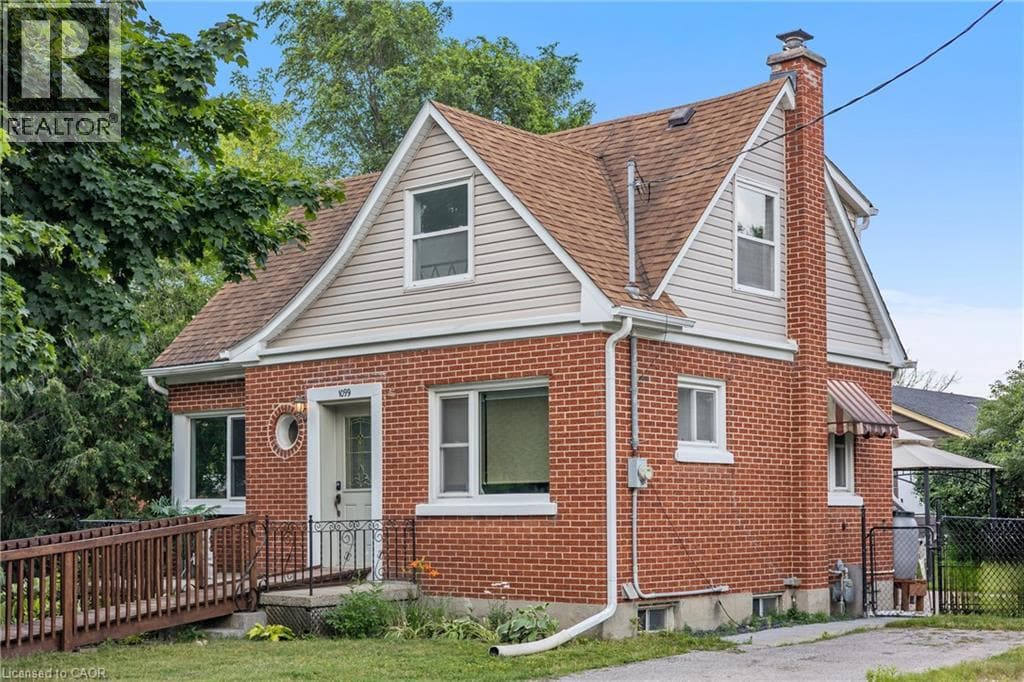
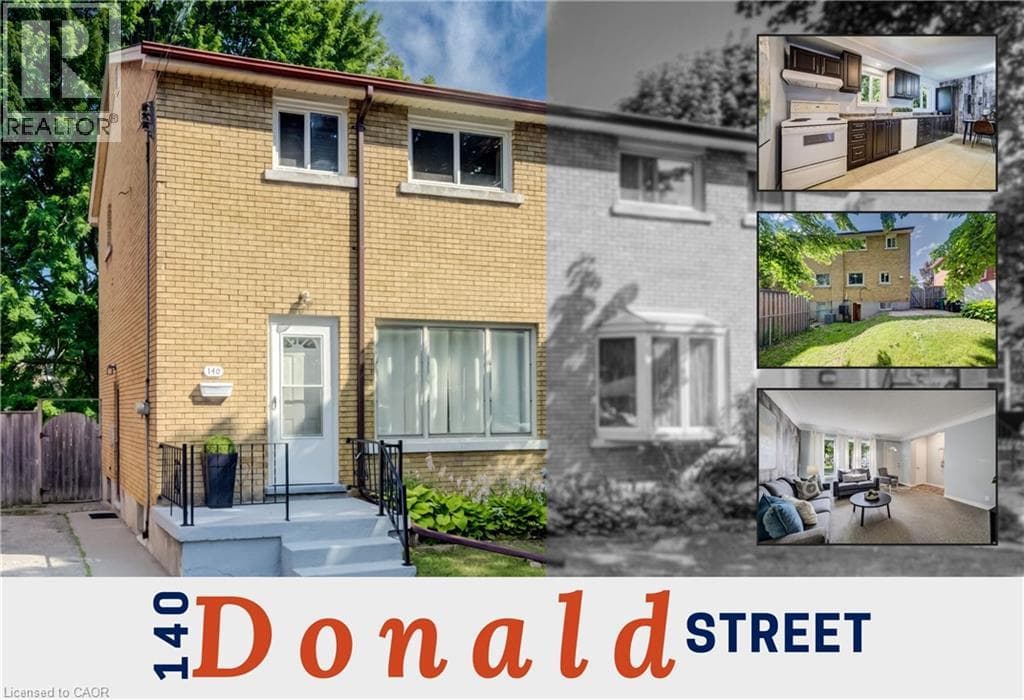
Wow, a bright all-brick home with a walk-out basement, offering 1,498 sq ft of comfortable, family-friendly living space in an established Kitchener neighbourhood. Step inside and the home feels inviting, with natural light, an easy flow, and practical spaces for everyday life. The main level opens into a great-sized full-width eat-in kitchen where abundant cabinetry, generous prep space, and room for a full dining table make it a true gathering place, perfect for weeknight dinners, homework, and entertaining.
| Room | Dimensions | Level |
|---|---|---|
| Utility room | 10'10'' x 6'8'' | Basement |
| Laundry room | 10'11'' x 5'10'' | Basement |
| 3pc Bathroom | 9'10'' x 4'1'' | Basement |
| Living room | 17'0'' x 13'0'' | Basement |
| Primary Bedroom | 13'5'' x 10'10'' | Second level |
| Bedroom | 9'11'' x 8'4'' | Second level |
| 4pc Bathroom | 6'5'' x 4'9'' | Second level |
| Bedroom | 10'11'' x 8'7'' | Second level |
| Dinette | 10'11'' x 6'7'' | Main level |
| Kitchen | 11'3'' x 10'11'' | Main level |
| Living room | 14'3'' x 13'5'' | Main level |
Quiet Area, Community Centre
Posted rates as of Jul 22, 2026 (Bank of Canada)
Loading map...

This REALTOR.ca listing content is owned and licensed by REALTOR® members of The Canadian Real Estate Association.
The trademarks REALTOR®, REALTORS®, and the REALTOR® logo are controlled by The Canadian Real Estate Association (CREA) and identify real estate professionals who are members of CREA. The trademarks MLS®, Multiple Listing Service® and the associated logos are owned by The Canadian Real Estate Association (CREA) and identify the quality of services provided by real estate professionals who are members of CREA. The trademark DDF® is owned by The Canadian Real Estate Association (CREA) and identifies CREA's Data Distribution Facility (DDF®).