3
Bedrooms
4
Bathrooms
2,758
Sq Ft
1987
Year Built
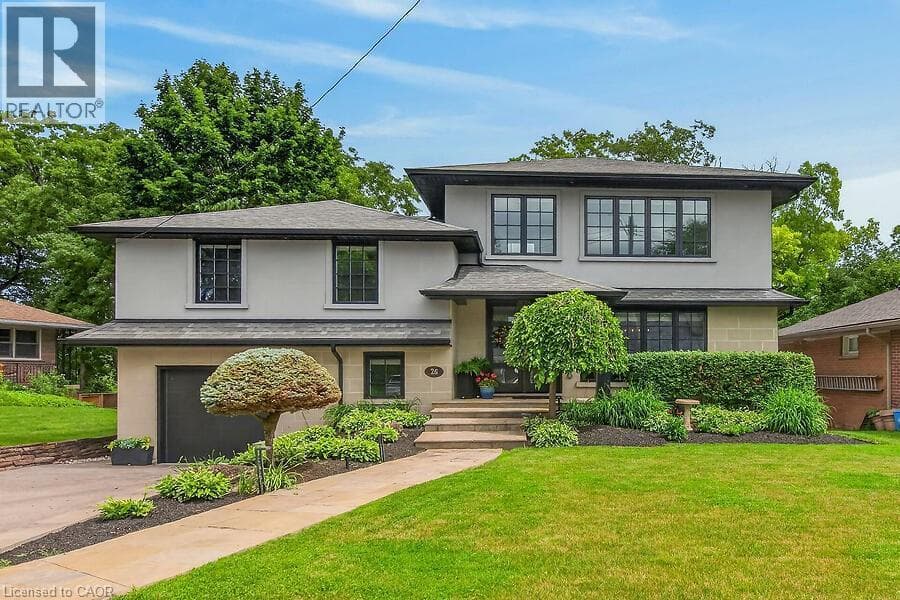
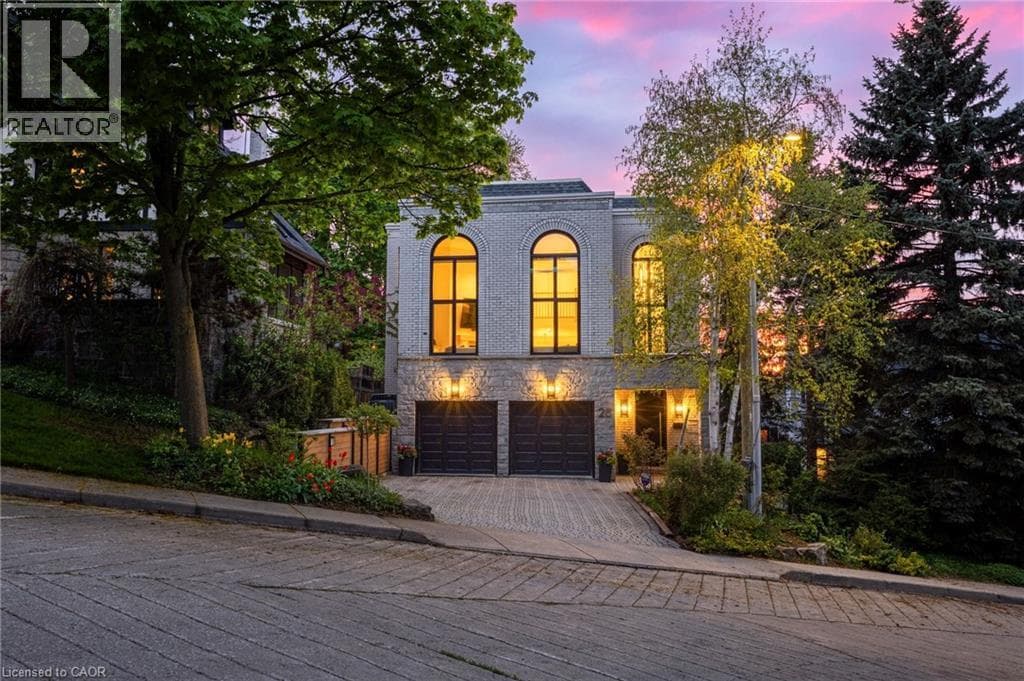
In a neighbourhood celebrated for its grand century homes, mature tree-lined streets, and timeless architectural character, 28 Undercliffe Ave offers something truly rare — a newer, architecturally designed home with a fresh, modern sensibility and a calibre of finish that speaks for itself. The best of both worlds: the soul of Durand with the ease of a beautifully updated, move-in-ready home. A gracious foyer offers direct interior access to the 2-car garage, where the eye is immediately drawn upward to a breathtaking 25-foot window rising from the entry all the way to the top level — a striking 1st impression and a sign of the architectural drama to come.
| Room | Dimensions | Level |
|---|---|---|
| Living room | 29'0'' x 17'1'' | Second level |
| 4pc Bathroom | 9'3'' x 5'3'' | Third level |
| Bedroom | 10'0'' x 14'11'' | Third level |
| 5pc Bathroom | 12'6'' x 10'10'' | Third level |
| Primary Bedroom | 17'0'' x 19'4'' | Third level |
| Laundry room | Measurements not available | Lower level |
| Office | 7'7'' x 7'8'' | Lower level |
| Bedroom | 12'6'' x 9'5'' | Lower level |
| 3pc Bathroom | 6'7'' x 10'9'' | Lower level |
| Family room | 19'7'' x 12'7'' | Lower level |
| 2pc Bathroom | 12'8'' x 11'3'' | Main level |
| Den | 8'3'' x 10'11'' | Main level |
| Breakfast | 9'10'' x 10'1'' | Main level |
| Pantry | 5'5'' x 10'0'' | Main level |
| Kitchen | 9'10'' x 12'7'' | Main level |
| Dining room | 14'8'' x 19'4'' | Main level |
| Foyer | 7'11'' x 5'4'' | Main level |
Posted rates as of Jul 22, 2026 (Bank of Canada)
Listing Agent
Julie Hua
Keller Williams Complete Realty
Loading map...

This REALTOR.ca listing content is owned and licensed by REALTOR® members of The Canadian Real Estate Association.
The trademarks REALTOR®, REALTORS®, and the REALTOR® logo are controlled by The Canadian Real Estate Association (CREA) and identify real estate professionals who are members of CREA. The trademarks MLS®, Multiple Listing Service® and the associated logos are owned by The Canadian Real Estate Association (CREA) and identify the quality of services provided by real estate professionals who are members of CREA. The trademark DDF® is owned by The Canadian Real Estate Association (CREA) and identifies CREA's Data Distribution Facility (DDF®).