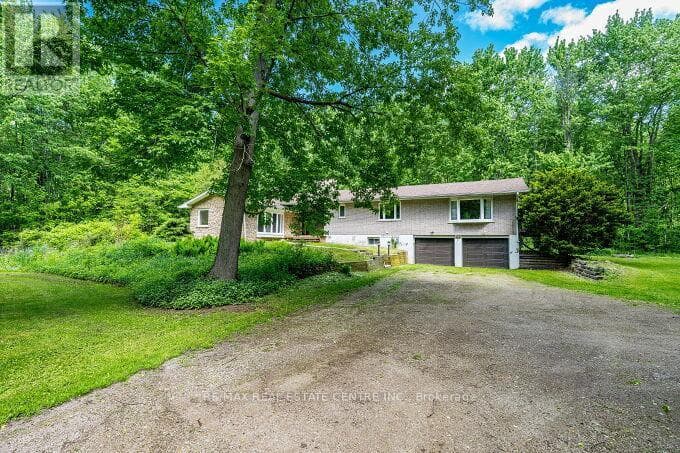
563 6th Concession Road West
Hamilton · Rural Flamborough, Ontario L8B1N2
5
Bedrooms
2
Bathrooms
2,500
Sq Ft
—
Year Built
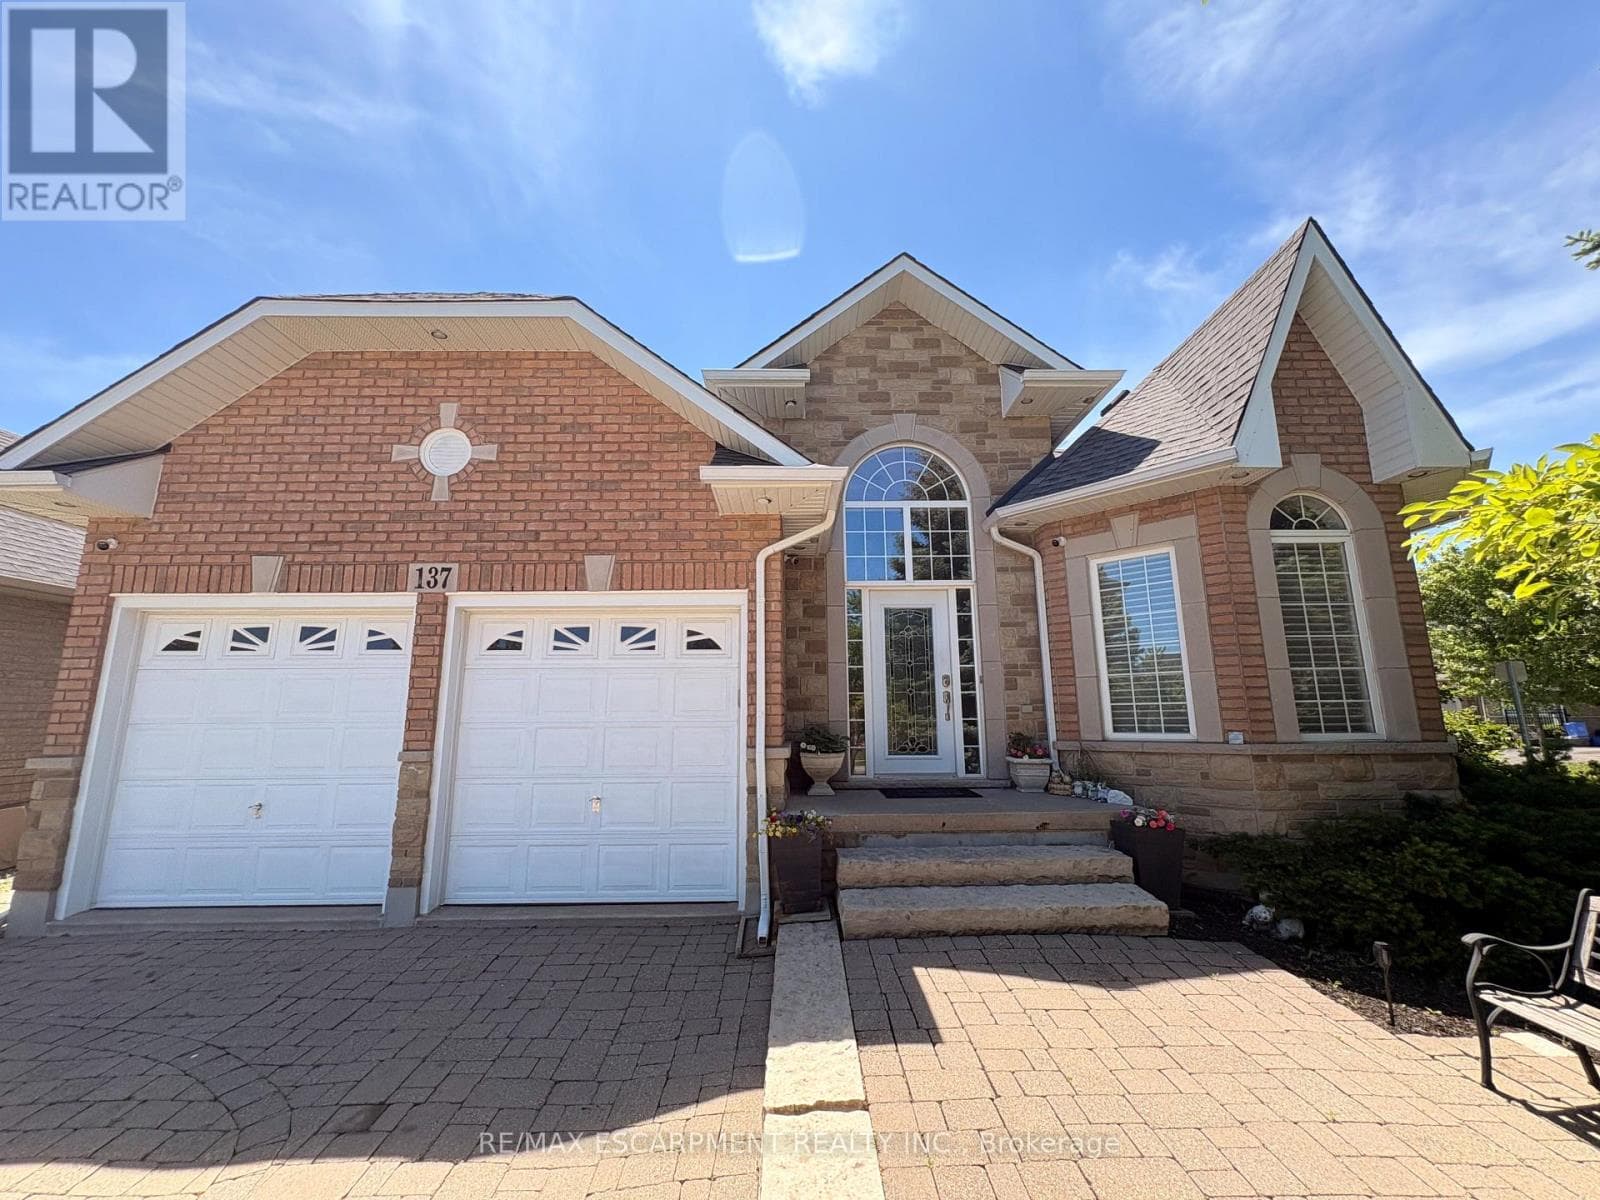
Stunning Upgraded Spacious Large Detached Double Car Garage Bungalow, 2538 Square feet Above grade Plus Additional Approximately 1300 Square feet Finished Basement In the Millgrove Community in Rural Flamborpugh, set on a Private 14.83 Acre Property. This raised bungalow has 3+2 bedrooms, 2 bathrooms and has recently been renovated with Approximately $150.000 in Quality Upgrades, with a modern custom designer white kitchen, and upgraded spacious kitchen. island, Newer Light fixtures, Upgraded with Quartz Ciountertops, Undermount sink, upgraded back splash, upgraded exhaust hood vent out, with Upgraded stainless steel appliances for a modern, and futuristic Look. Also Upgraded and Renovated with a 3 piece ensuite Bathroom in the Primary Bedroom, renovated main bathroom.
| Room | Dimensions | Level |
|---|---|---|
| Recreational, Games room | 8.4 m x 4.45 m | Lower level |
| Bedroom | 7.32 m x 2.67 m | Lower level |
| Bedroom | 3.73 m x 2.49 m | Lower level |
| Laundry room | 4.74 m x 2.78 m | Lower level |
| Family room | 7.16 m x 4.56 m | Main level |
| Bathroom | 3.3 m x 2.95 m | Main level |
| Other | 4.9 m x 0.92 m | Main level |
| Living room | 6.48 m x 5.02 m | Main level |
| Kitchen | 4.4 m x 4.21 m | Main level |
| Dining room | 5.05 m x 3.91 m | Main level |
| Foyer | 3.35 m x 1.38 m | Main level |
| Primary Bedroom | 8.36 m x 4.54 m | Main level |
| Bedroom 2 | 5.05 m x 3.3 m | Main level |
| Bedroom 3 | 3.87 m x 3.46 m | Main level |
| Other | 9.8 m x 4.34 m | Main level |
| Bathroom | 2.95 m x 2.04 m | Main level |
Posted rates as of Jul 22, 2026 (Bank of Canada)
Listing Agent
MIKE TOKMAK
RE/MAX REAL ESTATE CENTRE INC.
Loading map...

This REALTOR.ca listing content is owned and licensed by REALTOR® members of The Canadian Real Estate Association.
The trademarks REALTOR®, REALTORS®, and the REALTOR® logo are controlled by The Canadian Real Estate Association (CREA) and identify real estate professionals who are members of CREA. The trademarks MLS®, Multiple Listing Service® and the associated logos are owned by The Canadian Real Estate Association (CREA) and identify the quality of services provided by real estate professionals who are members of CREA. The trademark DDF® is owned by The Canadian Real Estate Association (CREA) and identifies CREA's Data Distribution Facility (DDF®).