5
Bedrooms
4
Bathrooms
3,251
Sq Ft
—
Year Built
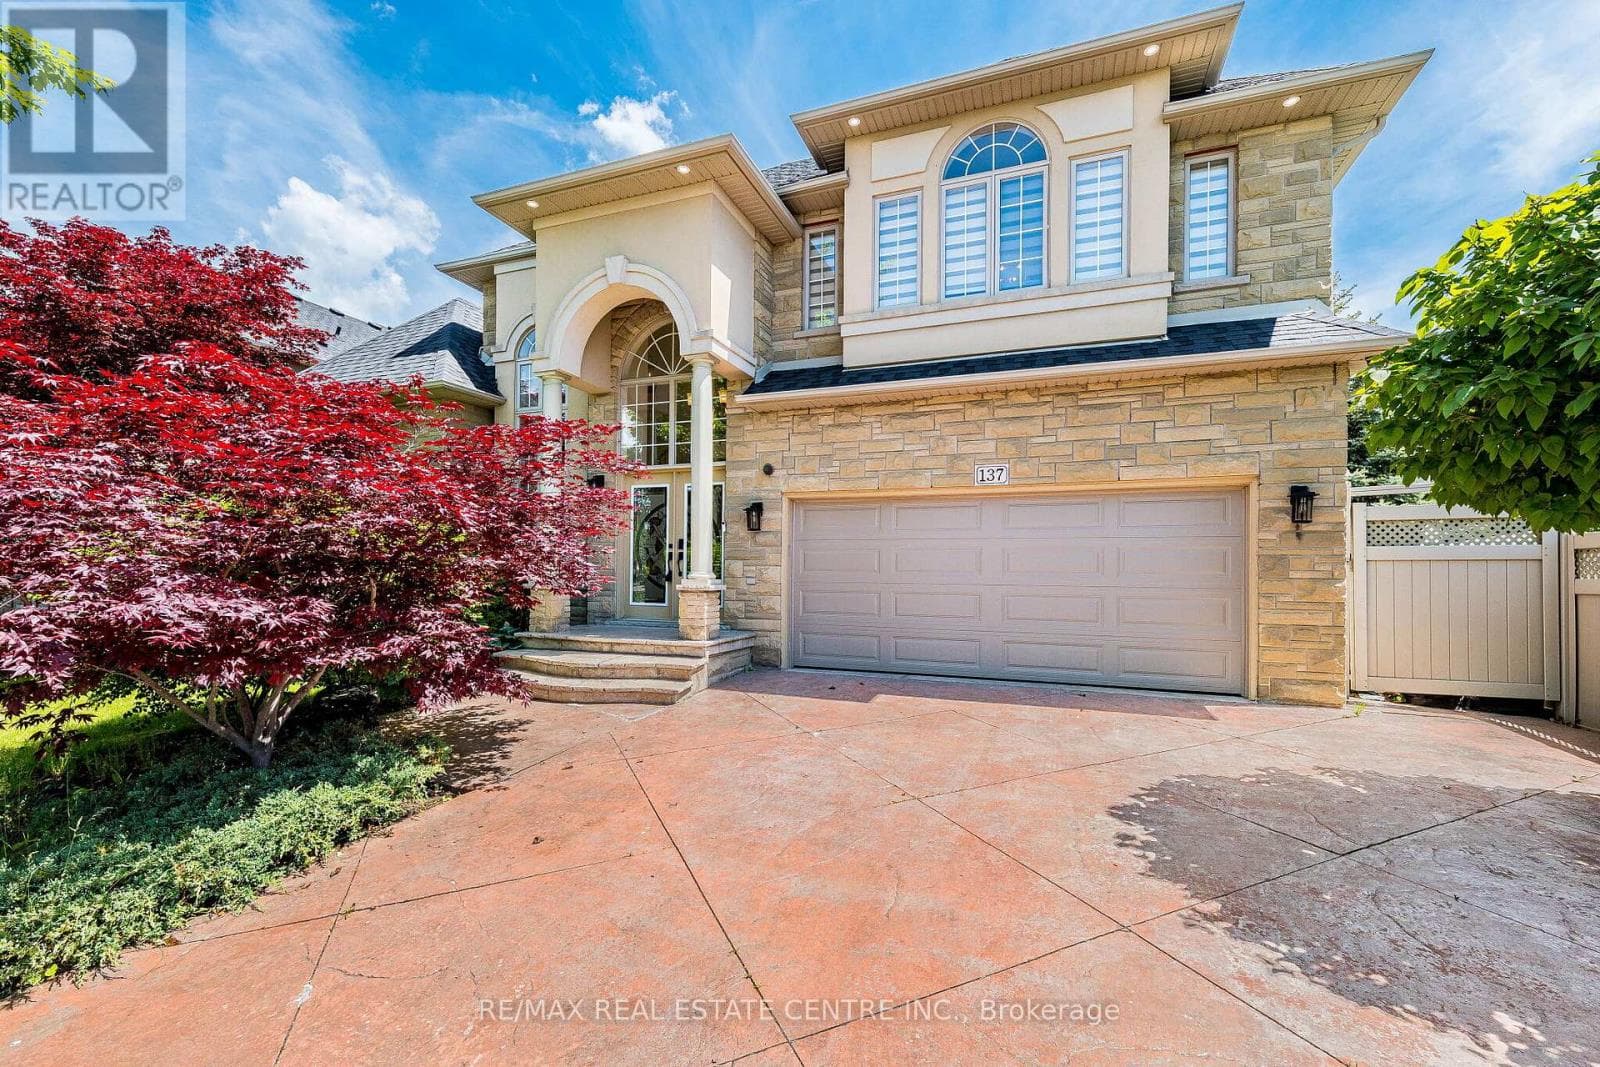
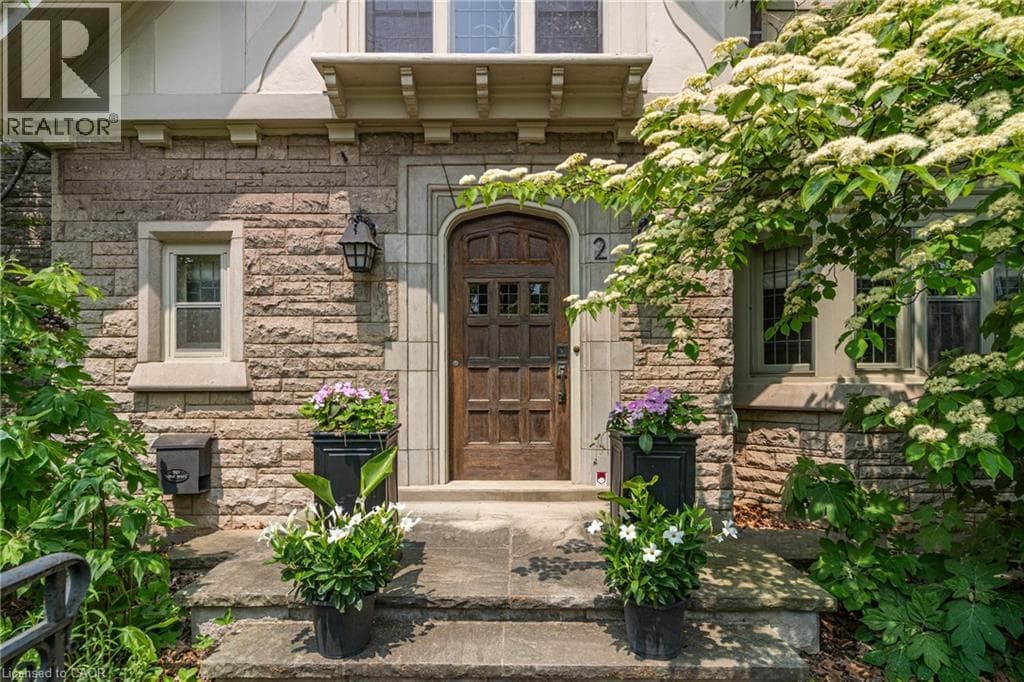
Perfectly positioned in the highly sought-after and walkable Westdale North neighbourhood, this distinguished Tudor Revival residence masterfully blends timeless architectural character with sophisticated modern living. Wrapped in classic angel stone and stucco, the striking exterior is enhanced by original leaded glass windows and undeniable curb appeal. Inside, elegant French doors open to warm and inviting principal rooms where rich hardwood flooring, detailed wainscoting, and carefully curated period lighting create an atmosphere of refined comfort and charm.
| Room | Dimensions | Level |
|---|---|---|
| Other | 7'5'' x 5'11'' | Basement |
| Other | 7'7'' x 6'6'' | Basement |
| Storage | 9'8'' x 7'11'' | Basement |
| Other | 12'0'' x 8'9'' | Basement |
| Storage | 19'1'' x 18'6'' | Basement |
| Other | 22'11'' x 14'11'' | Basement |
| Office | 15'10'' x 8'3'' | Second level |
| 4pc Bathroom | 7'7'' x 6'6'' | Second level |
| Other | 6'7'' x 3'3'' | Second level |
| Bedroom | 15'9'' x 10'7'' | Second level |
| Bedroom | 13'1'' x 12'0'' | Second level |
| 3pc Bathroom | 7'11'' x 6'3'' | Second level |
| Bedroom | 12'11'' x 9'0'' | Second level |
| 3pc Bathroom | 12'0'' x 5'11'' | Second level |
| Primary Bedroom | 17'3'' x 15'5'' | Second level |
| Attic | 17'11'' x 13'8'' | Third level |
| Bedroom | 24'2'' x 13'8'' | Third level |
| Other | 11'10'' x 6'9'' | Third level |
| Attic | 15'2'' x 8'4'' | Third level |
| Dinette | 9'3'' x 8'1'' | Main level |
| 2pc Bathroom | 6'5'' x 4'8'' | Main level |
| Family room | 23'6'' x 15'4'' | Main level |
| Kitchen | 13'5'' x 10'5'' | Main level |
| Dining room | 20'0'' x 8'5'' | Main level |
| Living room | 16'0'' x 13'7'' | Main level |
| Foyer | 7'3'' x 4'0'' | Main level |
Industrial Park, Quiet Area, Community Centre
Posted rates as of Jul 22, 2026 (Bank of Canada)
Loading map...

This REALTOR.ca listing content is owned and licensed by REALTOR® members of The Canadian Real Estate Association.
The trademarks REALTOR®, REALTORS®, and the REALTOR® logo are controlled by The Canadian Real Estate Association (CREA) and identify real estate professionals who are members of CREA. The trademarks MLS®, Multiple Listing Service® and the associated logos are owned by The Canadian Real Estate Association (CREA) and identify the quality of services provided by real estate professionals who are members of CREA. The trademark DDF® is owned by The Canadian Real Estate Association (CREA) and identifies CREA's Data Distribution Facility (DDF®).