2
Bedrooms
2
Bathrooms
1,007
Sq Ft
—
Year Built
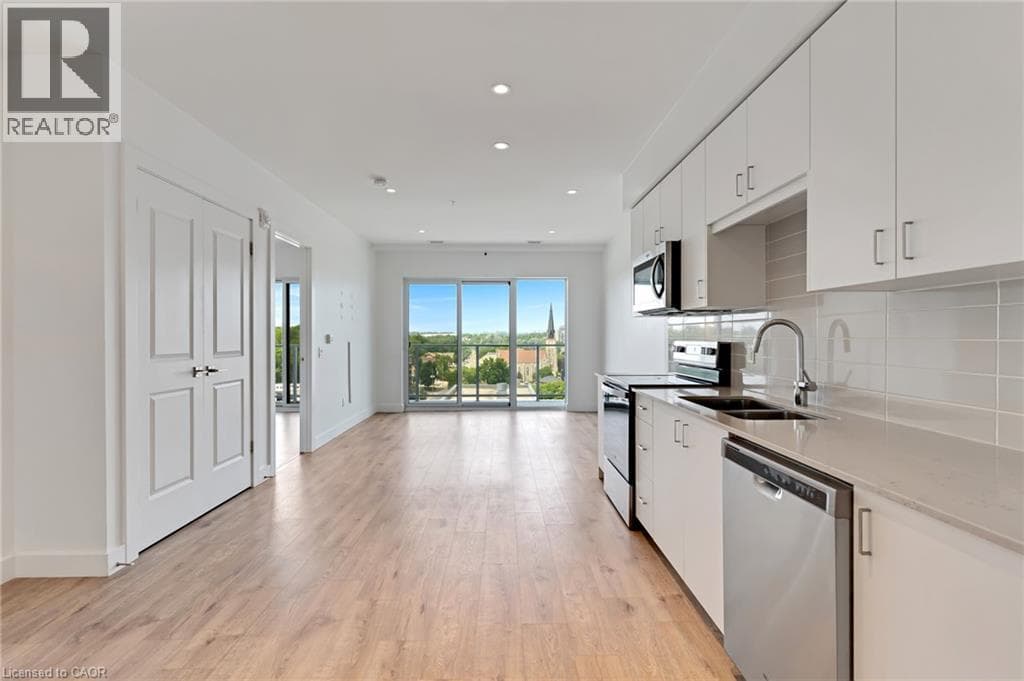
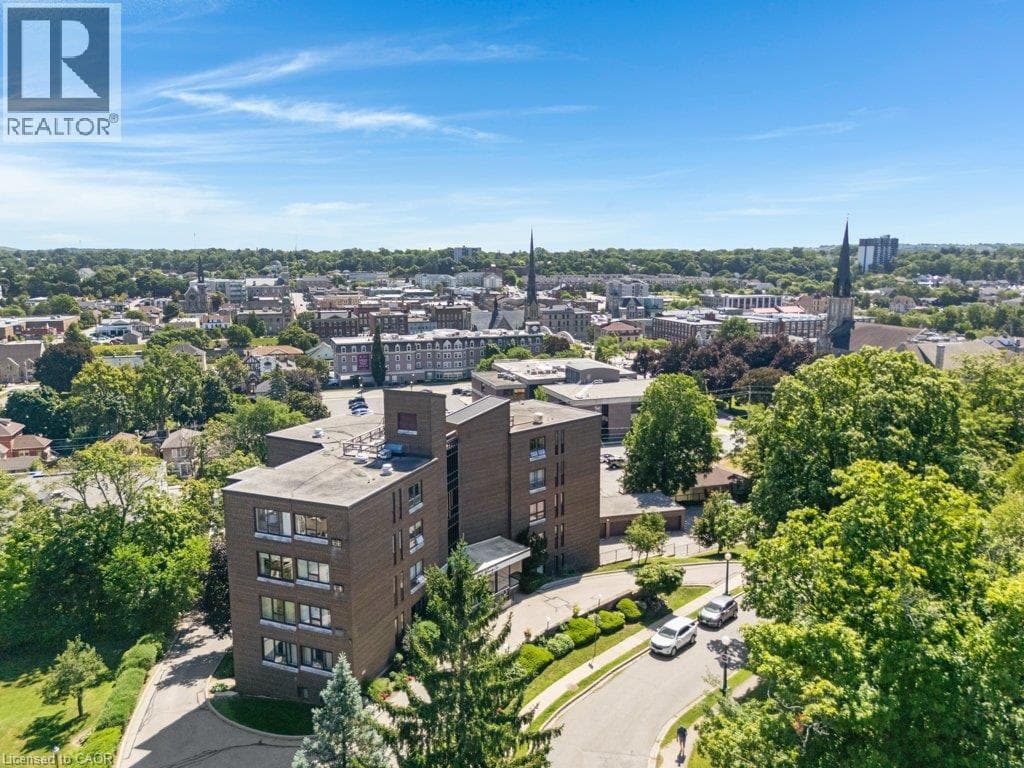
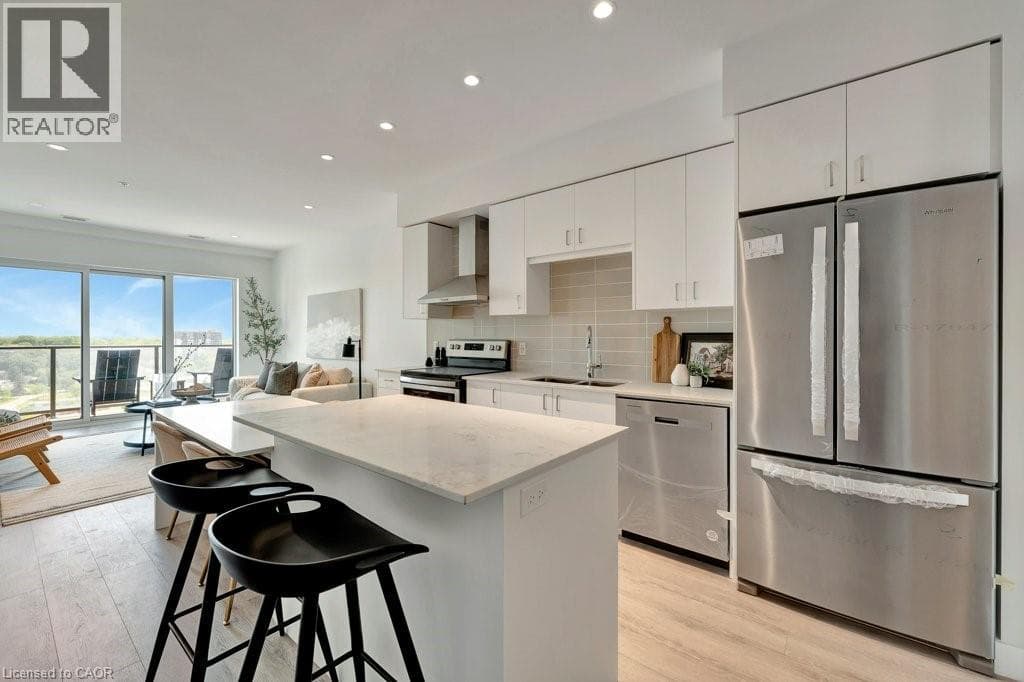
Modern and refined, this 2-bedroom, 2-bathroom condo offers 1,007 sq ft of well-designed living space in Cambridge’s highly sought-after Gaslight District - the city’s premier hub for dining, entertainment, and culture. The bright, open-concept layout features 9-foot ceilings, a contemporary kitchen, and expansive windows that fill the space with natural light. The primary bedroom includes a walk-in closet, while in-suite laundry adds everyday convenience.
| Room | Dimensions | Level |
|---|---|---|
| 4pc Bathroom | Measurements not available | Main level |
| 3pc Bathroom | Measurements not available | Main level |
| Bedroom | 10'0'' x 12'0'' | Main level |
| Bedroom | 10'0'' x 11'9'' | Main level |
| Living room | 12'0'' x 14'7'' | Main level |
| Kitchen | 13'3'' x 12'0'' | Main level |
Community Centre, School Bus
Posted rates as of Sep 23, 2026 (Bank of Canada)
Loading map...

This REALTOR.ca listing content is owned and licensed by REALTOR® members of The Canadian Real Estate Association.
The trademarks REALTOR®, REALTORS®, and the REALTOR® logo are controlled by The Canadian Real Estate Association (CREA) and identify real estate professionals who are members of CREA. The trademarks MLS®, Multiple Listing Service® and the associated logos are owned by The Canadian Real Estate Association (CREA) and identify the quality of services provided by real estate professionals who are members of CREA. The trademark DDF® is owned by The Canadian Real Estate Association (CREA) and identifies CREA's Data Distribution Facility (DDF®).