4
Bedrooms
3
Bathrooms
3,515
Sq Ft
1997
Year Built
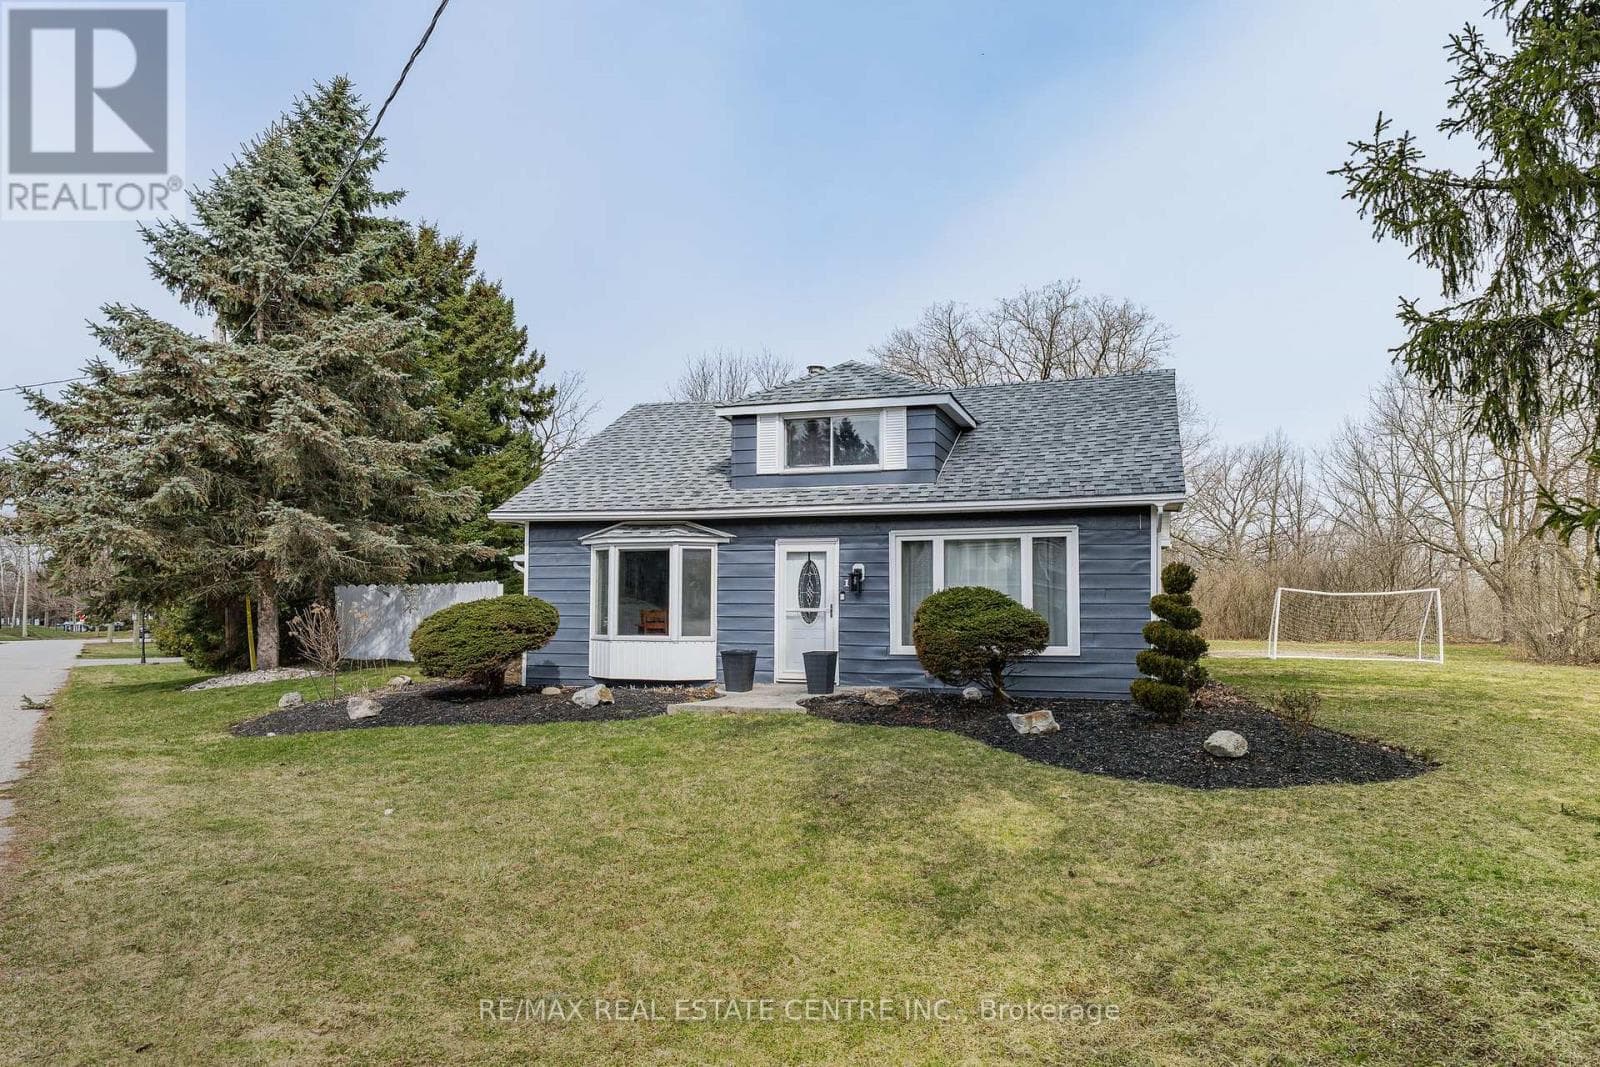
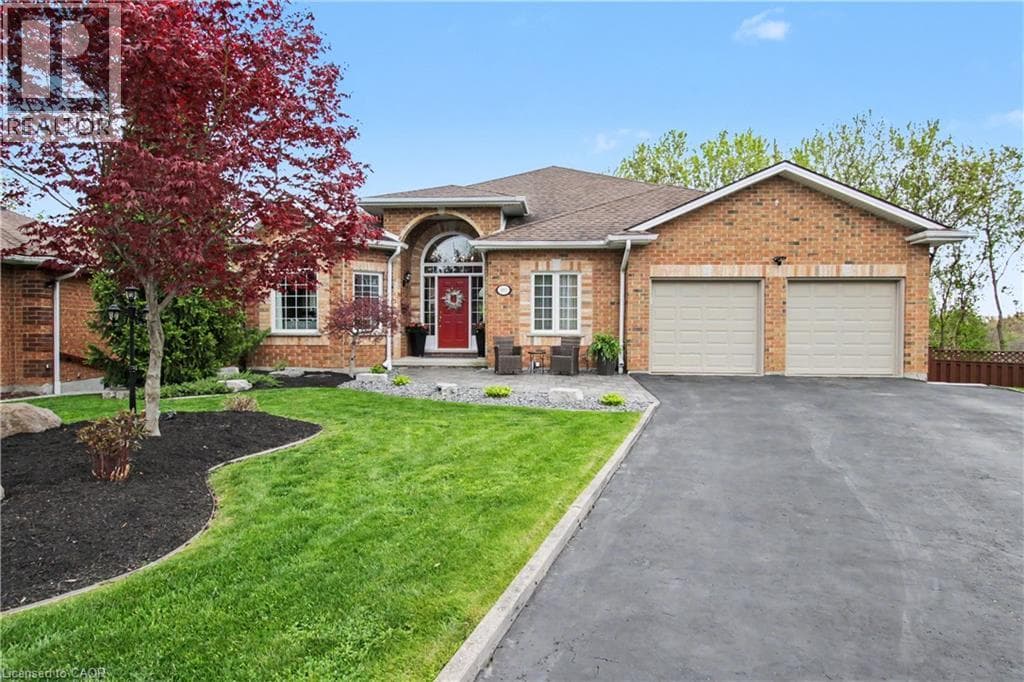
First time offered for sale! Beautiful bungalow tucked away on a quiet court backing onto the Moffatt Creek trail. This bright, well-maintained home offers an ideal layout with plenty of space for families, entertaining, or multi-generational living. Main floor features 9’ ceilings throughout with vaulted ceilings in the foyer, living room, and family room, bringing in an incredible amount of natural light.
| Room | Dimensions | Level |
|---|---|---|
| Other | 11'9'' x 14'6'' | Basement |
| Laundry room | 7'1'' x 7'1'' | Basement |
| 4pc Bathroom | 5'3'' x 8'11'' | Basement |
| Bedroom | 10'9'' x 14'6'' | Basement |
| Recreation room | 18'0'' x 29'4'' | Basement |
| Kitchen | 13'3'' x 8'8'' | Basement |
| Foyer | 9'8'' x 7'7'' | Main level |
| 4pc Bathroom | 4'10'' x 9'4'' | Main level |
| Bedroom | 9'10'' x 11'1'' | Main level |
| Bedroom | 10'6'' x 10'10'' | Main level |
| Full bathroom | 7'4'' x 10'9'' | Main level |
| Primary Bedroom | 15'3'' x 19'11'' | Main level |
| Family room | 13'3'' x 16'2'' | Main level |
| Breakfast | 13'3'' x 7'6'' | Main level |
| Kitchen | 13'3'' x 9'5'' | Main level |
| Dining room | 7'10'' x 12'5'' | Main level |
| Living room | 16'9'' x 12'11'' | Main level |
Posted rates as of Jul 22, 2026 (Bank of Canada)
Listing Agent
OLGA TAVARES
RE/MAX REAL ESTATE CENTRE INC.
Loading map...

This REALTOR.ca listing content is owned and licensed by REALTOR® members of The Canadian Real Estate Association.
The trademarks REALTOR®, REALTORS®, and the REALTOR® logo are controlled by The Canadian Real Estate Association (CREA) and identify real estate professionals who are members of CREA. The trademarks MLS®, Multiple Listing Service® and the associated logos are owned by The Canadian Real Estate Association (CREA) and identify the quality of services provided by real estate professionals who are members of CREA. The trademark DDF® is owned by The Canadian Real Estate Association (CREA) and identifies CREA's Data Distribution Facility (DDF®).