4
Bedrooms
3
Bathrooms
2,010
Sq Ft
1985
Year Built
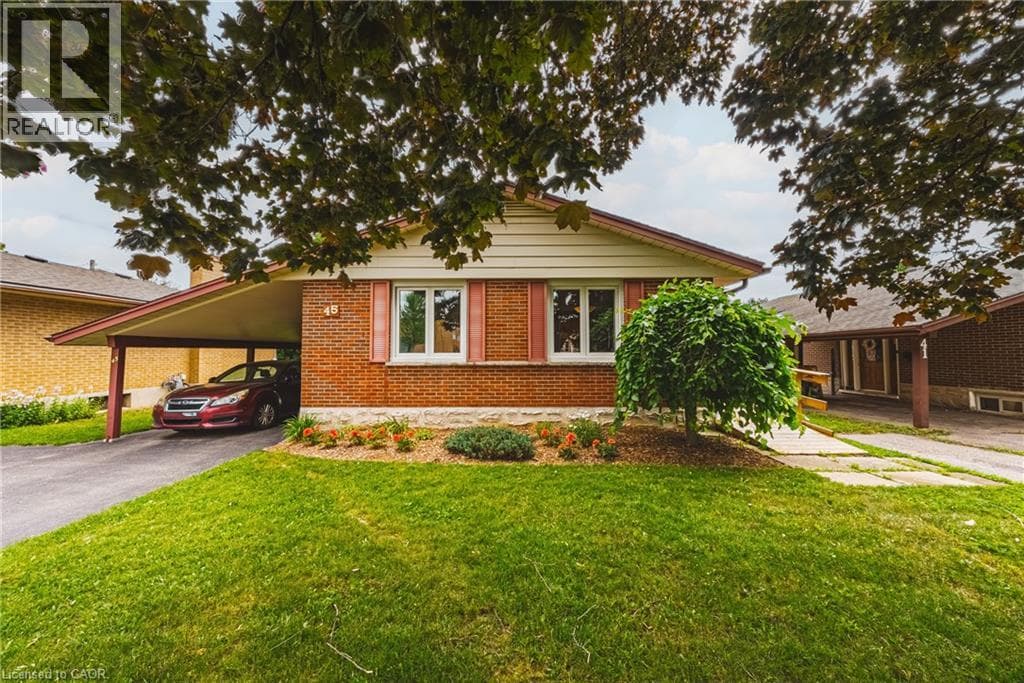
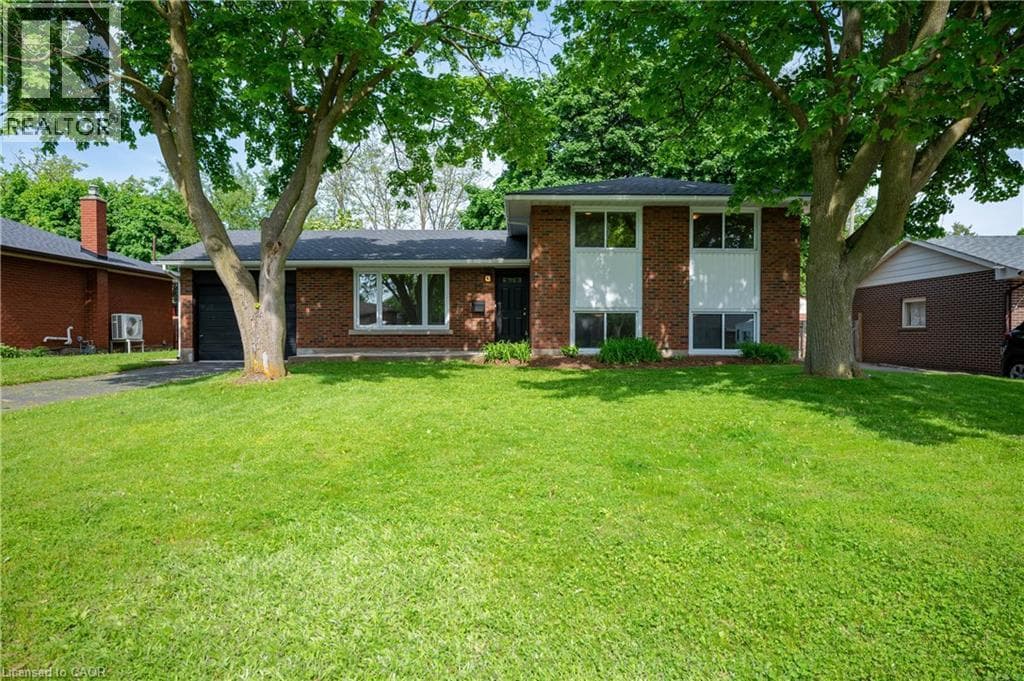
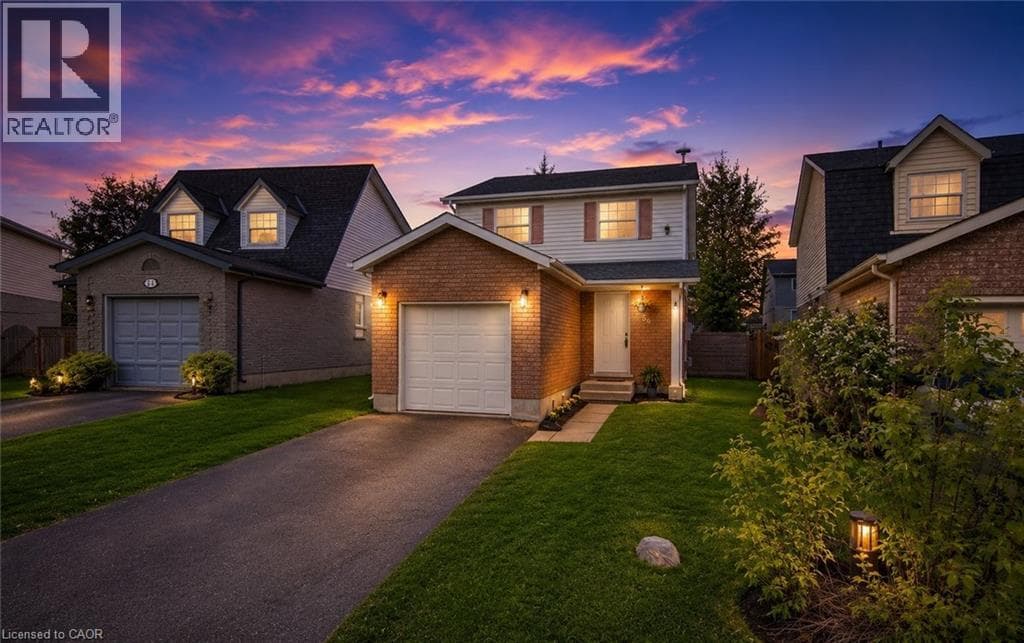
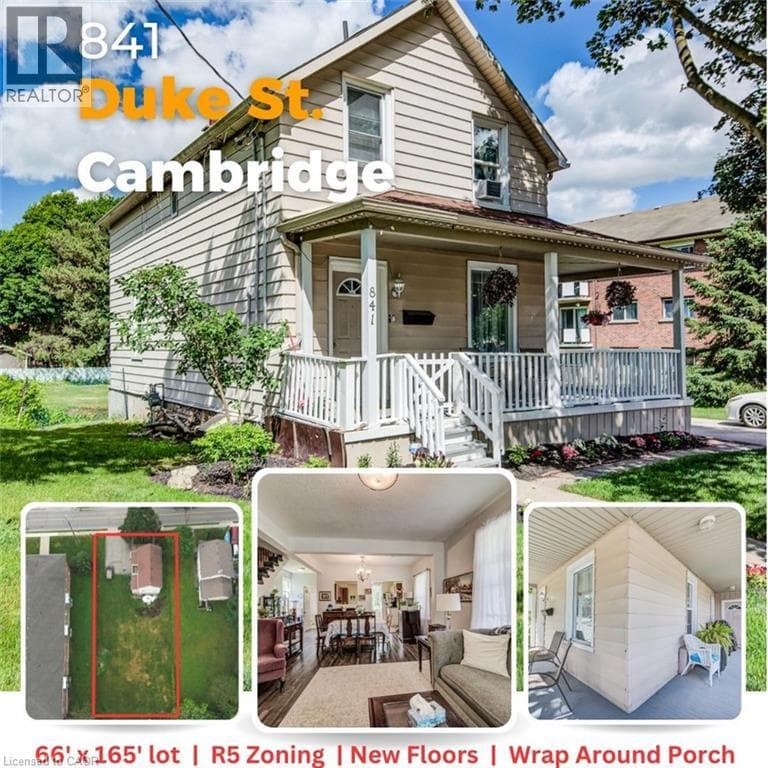
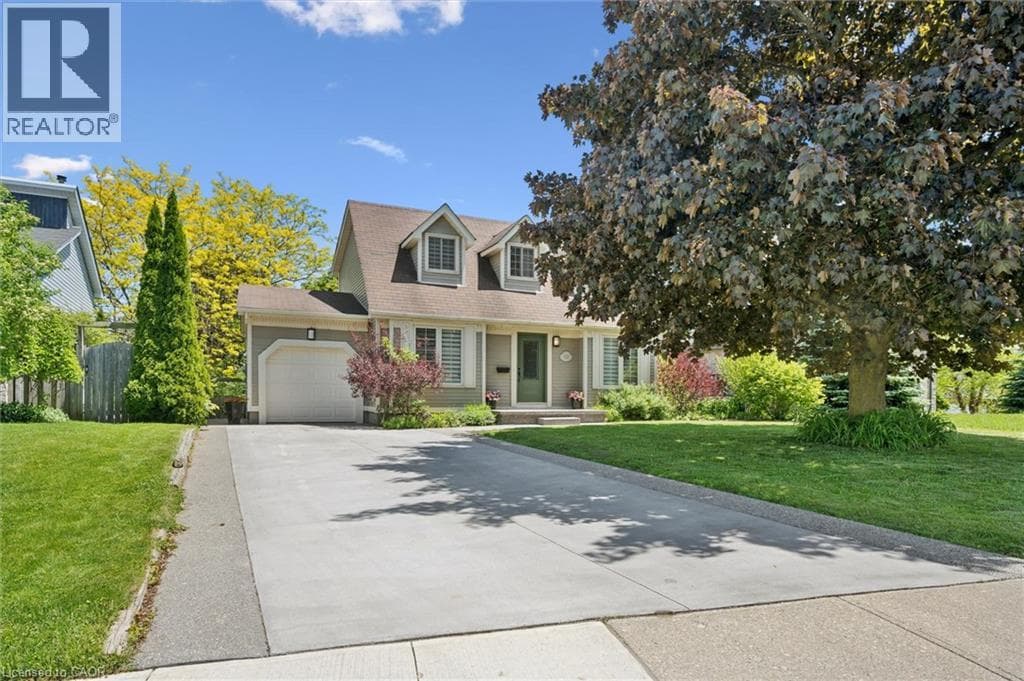
Rarely offered in one of West Galt's most desirable neighbourhoods, this beautifully renovated family home features a **fully finished walkout basement** with excellent in-law or multi-generational living potential. With over **$150,000 in upgrades**, this move-in-ready home offers the perfect combination of style, function, and location. The impressive curb appeal begins with a widened exposed aggregate and swept concrete driveway accommodating four vehicles, plus an attached garage.
| Room | Dimensions | Level |
|---|---|---|
| Utility room | 14'3'' x 9'3'' | Basement |
| Recreation room | 22'11'' x 27'7'' | Basement |
| Office | 11'10'' x 7'10'' | Basement |
| Primary Bedroom | 14'9'' x 16'6'' | Second level |
| Bedroom | 8'3'' x 8'10'' | Second level |
| Bedroom | 11'4'' x 8'10'' | Second level |
| 4pc Bathroom | Measurements not available | Second level |
| Full bathroom | Measurements not available | Second level |
| 2pc Bathroom | Measurements not available | Main level |
| Dining room | 13'5'' x 9'0'' | Main level |
| Bedroom | 13'10'' x 8'10'' | Main level |
| Kitchen | 12'5'' x 15'8'' | Main level |
| Family room | 16'6'' x 9'11'' | Main level |
Community Centre, School Bus
Posted rates as of Jul 22, 2026 (Bank of Canada)
Listing Agent
Chris Wehrle
Bosley Real Estate Ltd.
Loading map...

This REALTOR.ca listing content is owned and licensed by REALTOR® members of The Canadian Real Estate Association.
The trademarks REALTOR®, REALTORS®, and the REALTOR® logo are controlled by The Canadian Real Estate Association (CREA) and identify real estate professionals who are members of CREA. The trademarks MLS®, Multiple Listing Service® and the associated logos are owned by The Canadian Real Estate Association (CREA) and identify the quality of services provided by real estate professionals who are members of CREA. The trademark DDF® is owned by The Canadian Real Estate Association (CREA) and identifies CREA's Data Distribution Facility (DDF®).