4
Bedrooms
4
Bathrooms
2,180
Sq Ft
1989
Year Built
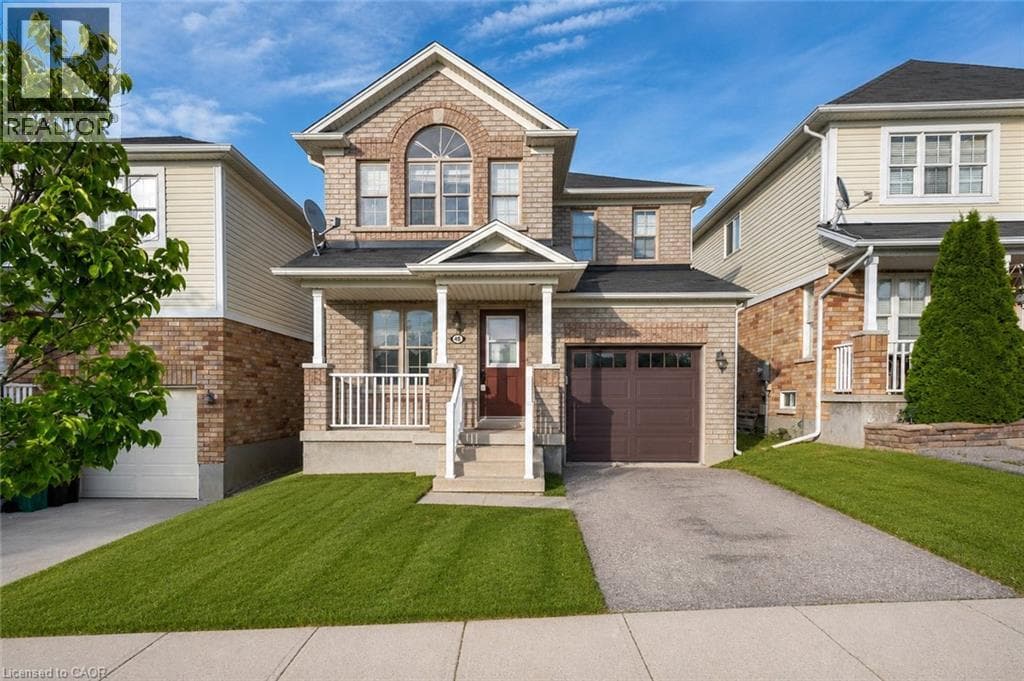
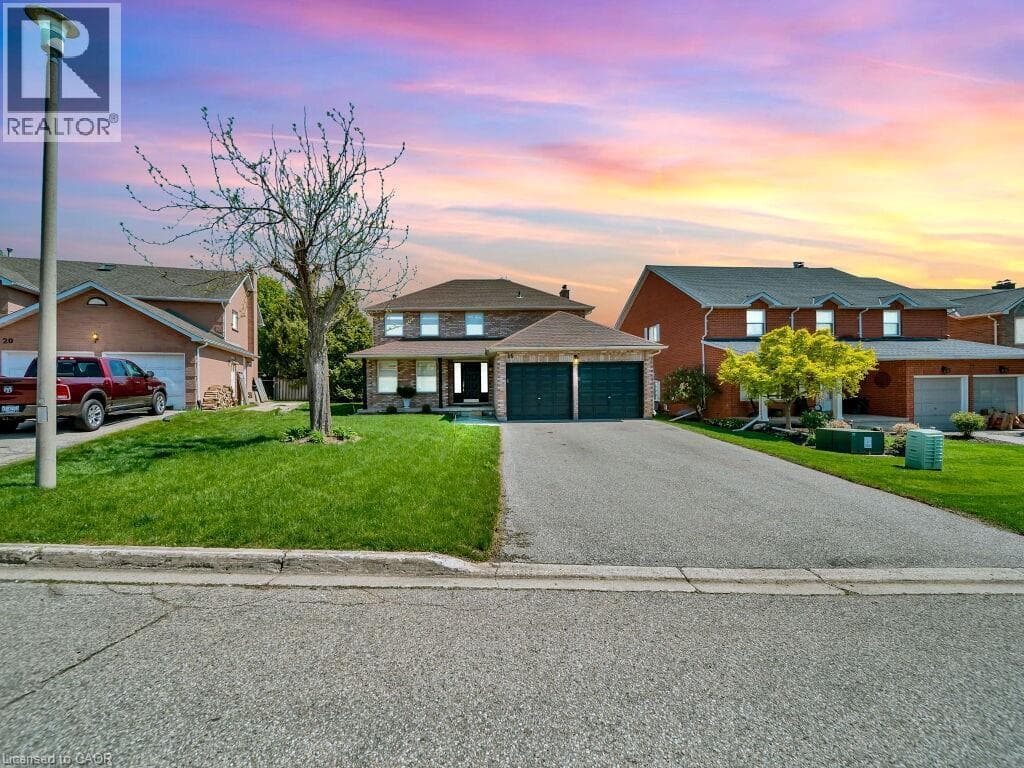
Welcome to 16 Glennie Court, nestled in the highly sought-after Shades Mills neighbourhood of North Galt — a quiet, family-friendly court location just minutes to Highway 401, top-rated schools, shopping, and the Shades Mills Conservation Area. This all-brick, double-car garage detached home sits on a premium 52-foot lot and has been meticulously upgraded throughout. Upon entering, you’re welcomed by a grand curved staircase and a spacious foyer.
| Room | Dimensions | Level |
|---|---|---|
| 3pc Bathroom | Measurements not available | Basement |
| 3pc Bathroom | Measurements not available | Second level |
| 4pc Bathroom | Measurements not available | Second level |
| Bedroom | 9'2'' x 12'0'' | Second level |
| Bedroom | 11'0'' x 12'6'' | Second level |
| Bedroom | 9'1'' x 11'0'' | Second level |
| Primary Bedroom | 11'6'' x 14'4'' | Second level |
| 2pc Bathroom | Measurements not available | Main level |
| Kitchen | 18'0'' x 12'0'' | Main level |
| Family room | 11'0'' x 16'0'' | Main level |
| Dining room | 11'4'' x 12'6'' | Main level |
| Living room | 11'4'' x 18'0'' | Main level |
Quiet Area, Community Centre
Posted rates as of Jul 22, 2026 (Bank of Canada)
Loading map...

This REALTOR.ca listing content is owned and licensed by REALTOR® members of The Canadian Real Estate Association.
The trademarks REALTOR®, REALTORS®, and the REALTOR® logo are controlled by The Canadian Real Estate Association (CREA) and identify real estate professionals who are members of CREA. The trademarks MLS®, Multiple Listing Service® and the associated logos are owned by The Canadian Real Estate Association (CREA) and identify the quality of services provided by real estate professionals who are members of CREA. The trademark DDF® is owned by The Canadian Real Estate Association (CREA) and identifies CREA's Data Distribution Facility (DDF®).