5
Bedrooms
3
Bathrooms
2,419
Sq Ft
1881
Year Built
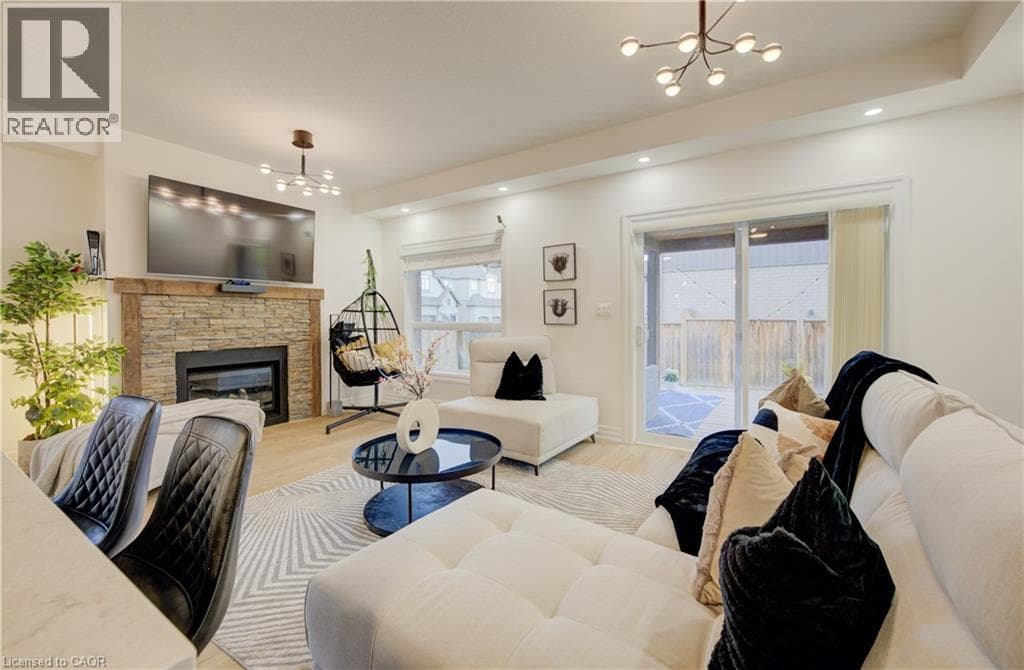
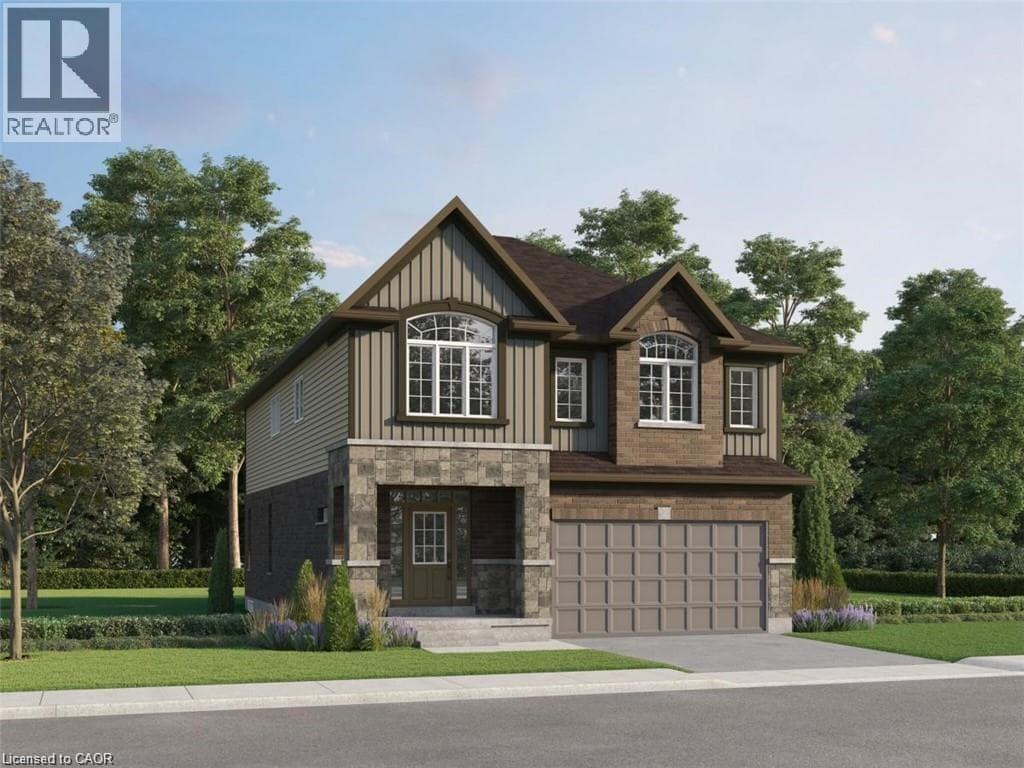
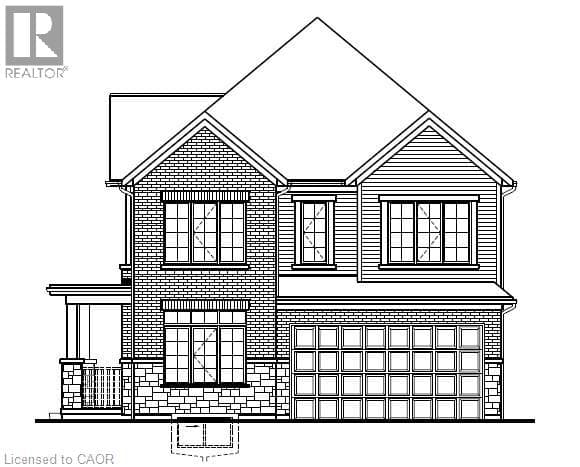
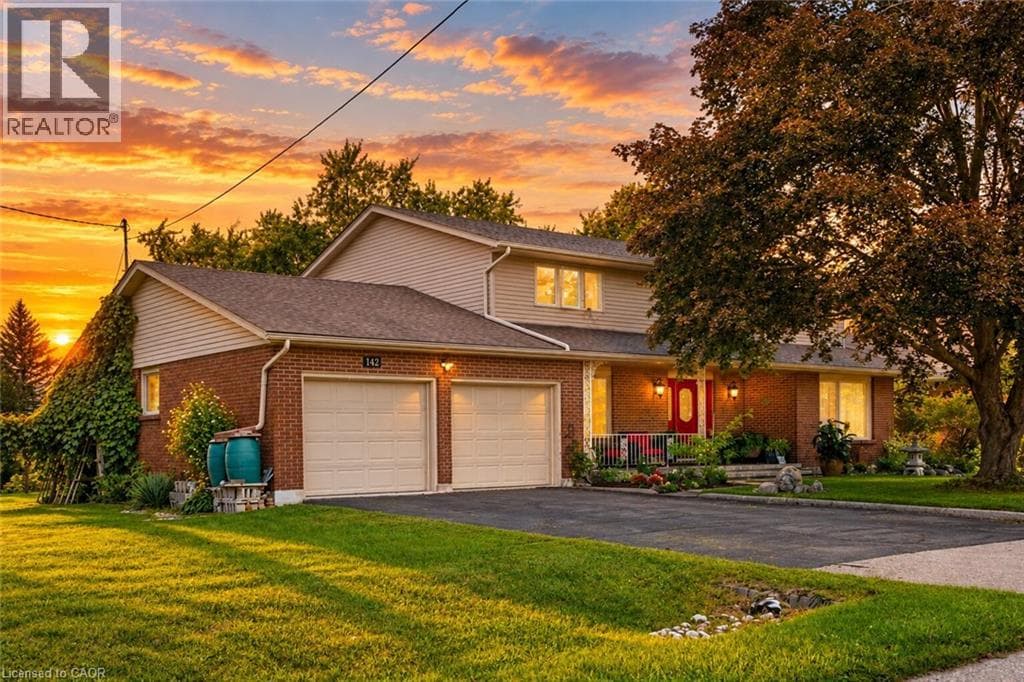
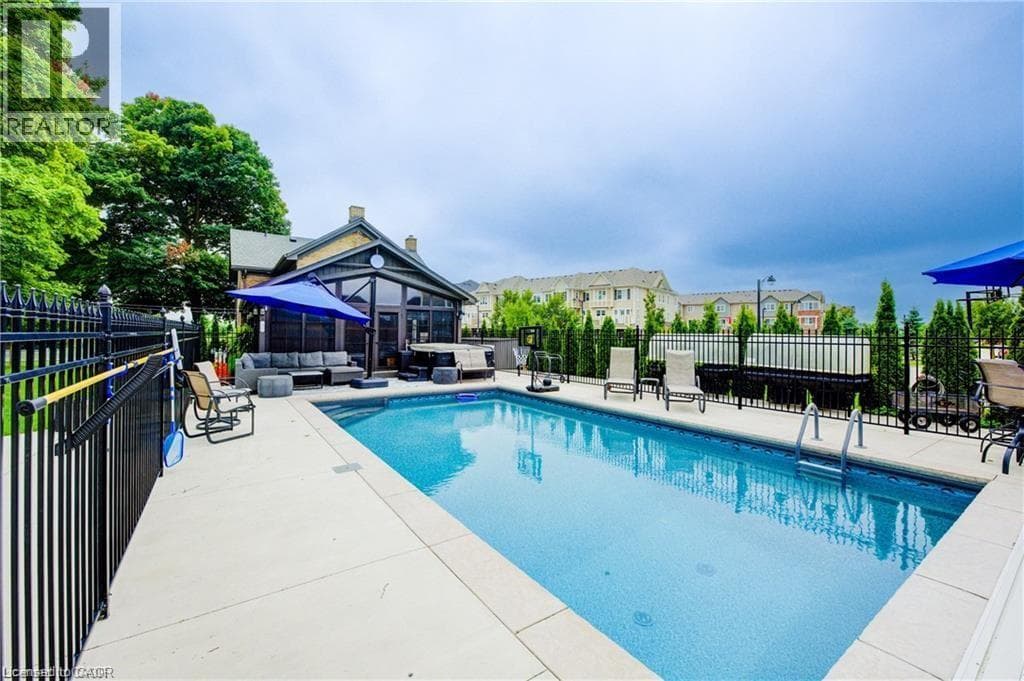
Skip the cottage traffic. Welcome to the iconic Robert Orr Farmhouse, a landmark 1881 residence set on a private 2/3-acre lot in Kitchener’s desirable Rosenberg community. Honoured with the City of Kitchener’s Mike & Pat Wagner Heritage Award, this exceptional property has undergone an extensive 3-year, $900K restoration and expansion, blending historic character with modern luxury.
| Room | Dimensions | Level |
|---|---|---|
| Utility room | 15'0'' x 13'0'' | Basement |
| Utility room | 19'2'' x 9'1'' | Basement |
| Utility room | 19'6'' x 19'1'' | Basement |
| Loft | 25'2'' x 13'5'' | Second level |
| Bedroom | 13'5'' x 9'6'' | Second level |
| Bedroom | 11'8'' x 11'3'' | Second level |
| Bedroom | 11'6'' x 8'10'' | Second level |
| Bedroom | 11'7'' x 8'3'' | Second level |
| Primary Bedroom | 16'0'' x 14'2'' | Second level |
| 5pc Bathroom | 11'8'' x 8'0'' | Second level |
| 3pc Bathroom | Measurements not available | Main level |
| Sunroom | 20'1'' x 19'6'' | Main level |
| 3pc Bathroom | 7'7'' x 6'8'' | Main level |
| Dining room | 16'1'' x 11'9'' | Main level |
| Living room | 12'0'' x 11'7'' | Main level |
| Kitchen | 15'9'' x 13'10'' | Main level |
Quiet Area, Community Centre, School Bus
Posted rates as of Oct 14, 2026 (Bank of Canada)
Listing Agent
DAVID SCHOOLEY
RE/MAX Twin City Realty Inc.
Loading map...

This REALTOR.ca listing content is owned and licensed by REALTOR® members of The Canadian Real Estate Association.
The trademarks REALTOR®, REALTORS®, and the REALTOR® logo are controlled by The Canadian Real Estate Association (CREA) and identify real estate professionals who are members of CREA. The trademarks MLS®, Multiple Listing Service® and the associated logos are owned by The Canadian Real Estate Association (CREA) and identify the quality of services provided by real estate professionals who are members of CREA. The trademark DDF® is owned by The Canadian Real Estate Association (CREA) and identifies CREA's Data Distribution Facility (DDF®).