5
Bedrooms
6
Bathrooms
5,854
Sq Ft
2021
Year Built
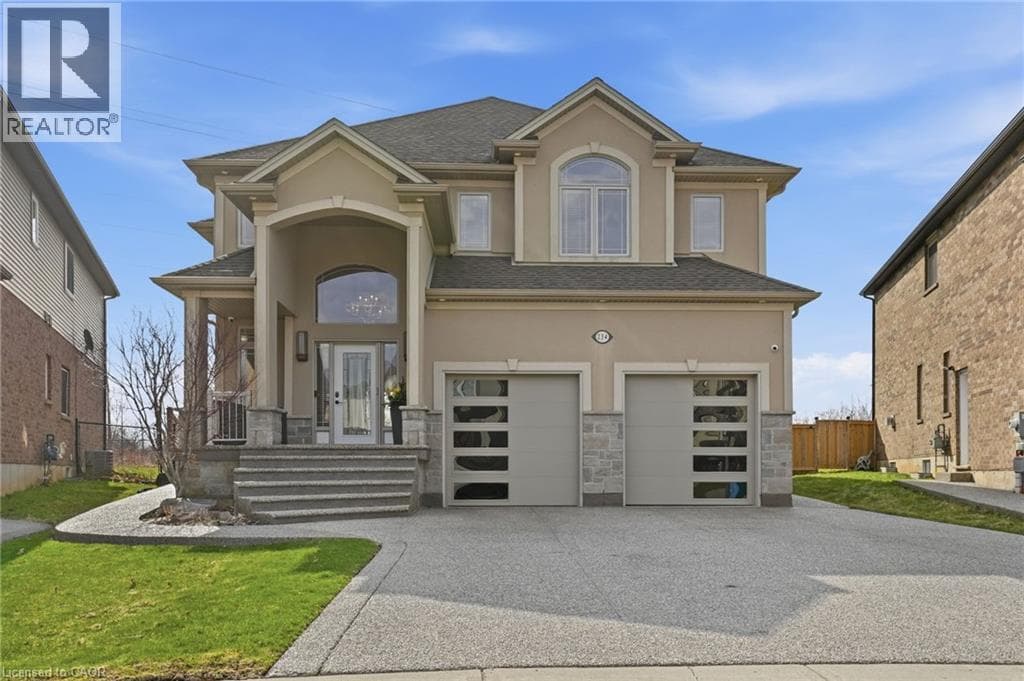
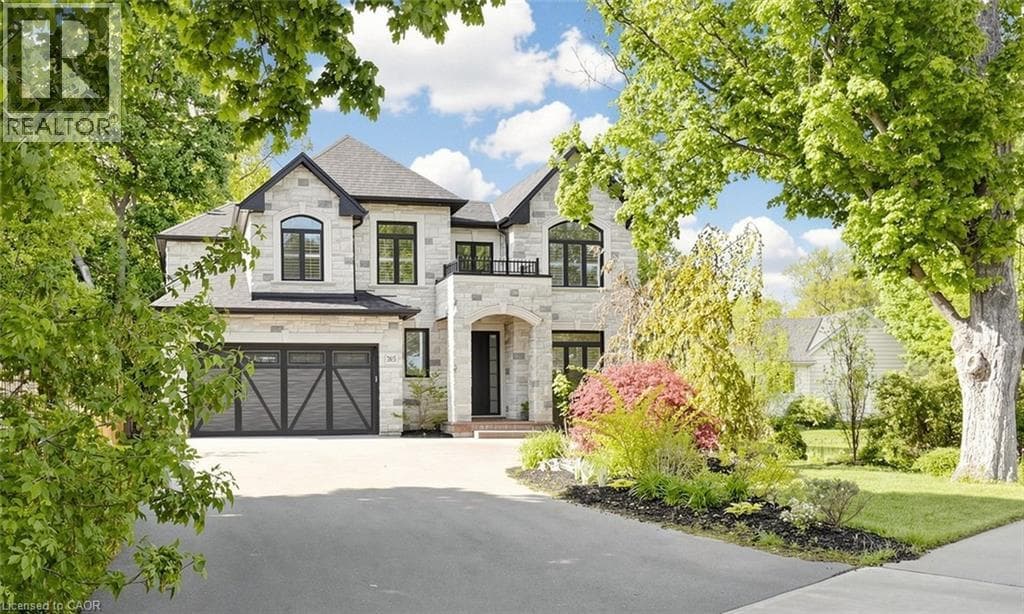
Welcome to luxury living in one of Ancaster’s most prestigious neighbourhoods. This spectacular 2021 custom-built estate offers approximately 4,225 sq.ft. above grade plus a professionally finished 1,629 sq.ft. basement, delivering an exceptional blend of elegance, comfort, and modern sophistication. This impressive 2-storey residence features a double car garage with parking for 6 additional vehicles, 4 spacious bedrooms each with its own ensuite bath, and a fully finished lower level complete with an additional bedroom, full bath, custom bar, and expansive entertainment space.
| Room | Dimensions | Level |
|---|---|---|
| 3pc Bathroom | Measurements not available | Basement |
| Recreation room | 19'5'' x 6'2'' | Basement |
| Great room | 44'2'' x 15'1'' | Basement |
| Gym | 20'2'' x 11'4'' | Basement |
| Bedroom | 16'0'' x 12'5'' | Basement |
| 3pc Bathroom | Measurements not available | Second level |
| 4pc Bathroom | Measurements not available | Second level |
| 4pc Bathroom | Measurements not available | Second level |
| 5pc Bathroom | Measurements not available | Second level |
| Bedroom | 15'0'' x 11'10'' | Second level |
| Bedroom | 17'8'' x 13'2'' | Second level |
| Bedroom | 14'3'' x 14'0'' | Second level |
| Laundry room | 11'10'' x 7' | Second level |
| Primary Bedroom | 17'0'' x 15'6'' | Second level |
| 2pc Bathroom | Measurements not available | Main level |
| Family room | 19'2'' x 15'6'' | Main level |
| Breakfast | 15'6'' x 13'8'' | Main level |
| Kitchen | 15'6'' x 11'6'' | Main level |
| Dining room | 16'0'' x 12'6'' | Main level |
| Office | 14'1'' x 12'0'' | Main level |
| Mud room | 10'3'' x 7' | Main level |
| Living room | 14'0'' x 11'6'' | Main level |
Community Centre
Posted rates as of Jul 22, 2026 (Bank of Canada)
Listing Agent
Jason Xu
Bay Street Group Inc.
Loading map...

This REALTOR.ca listing content is owned and licensed by REALTOR® members of The Canadian Real Estate Association.
The trademarks REALTOR®, REALTORS®, and the REALTOR® logo are controlled by The Canadian Real Estate Association (CREA) and identify real estate professionals who are members of CREA. The trademarks MLS®, Multiple Listing Service® and the associated logos are owned by The Canadian Real Estate Association (CREA) and identify the quality of services provided by real estate professionals who are members of CREA. The trademark DDF® is owned by The Canadian Real Estate Association (CREA) and identifies CREA's Data Distribution Facility (DDF®).