3
Bedrooms
3
Bathrooms
1,949
Sq Ft
2026
Year Built
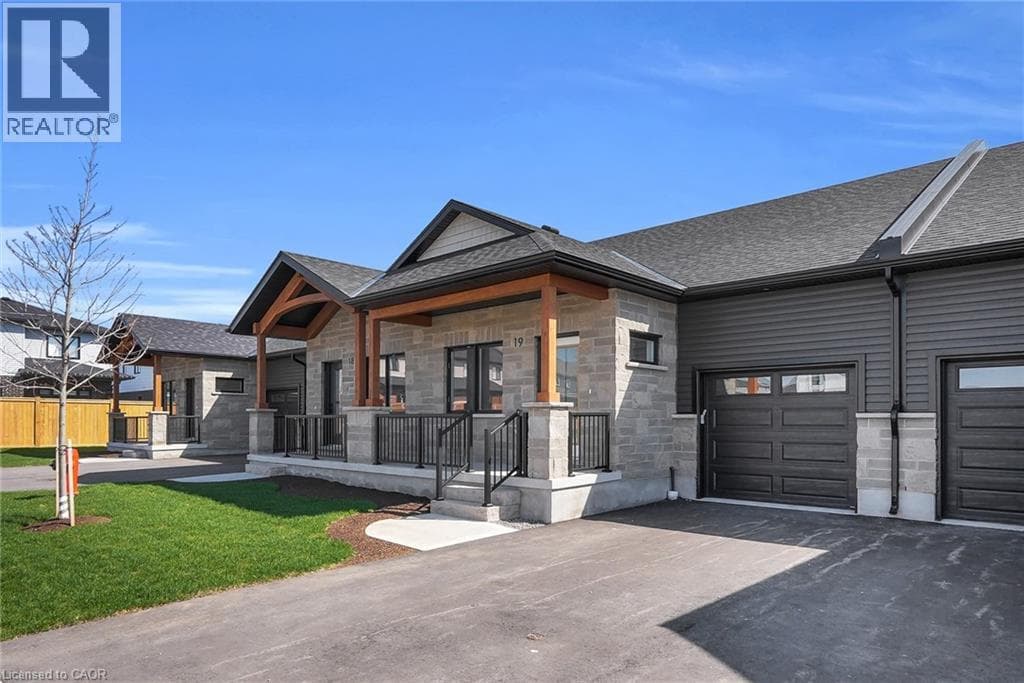
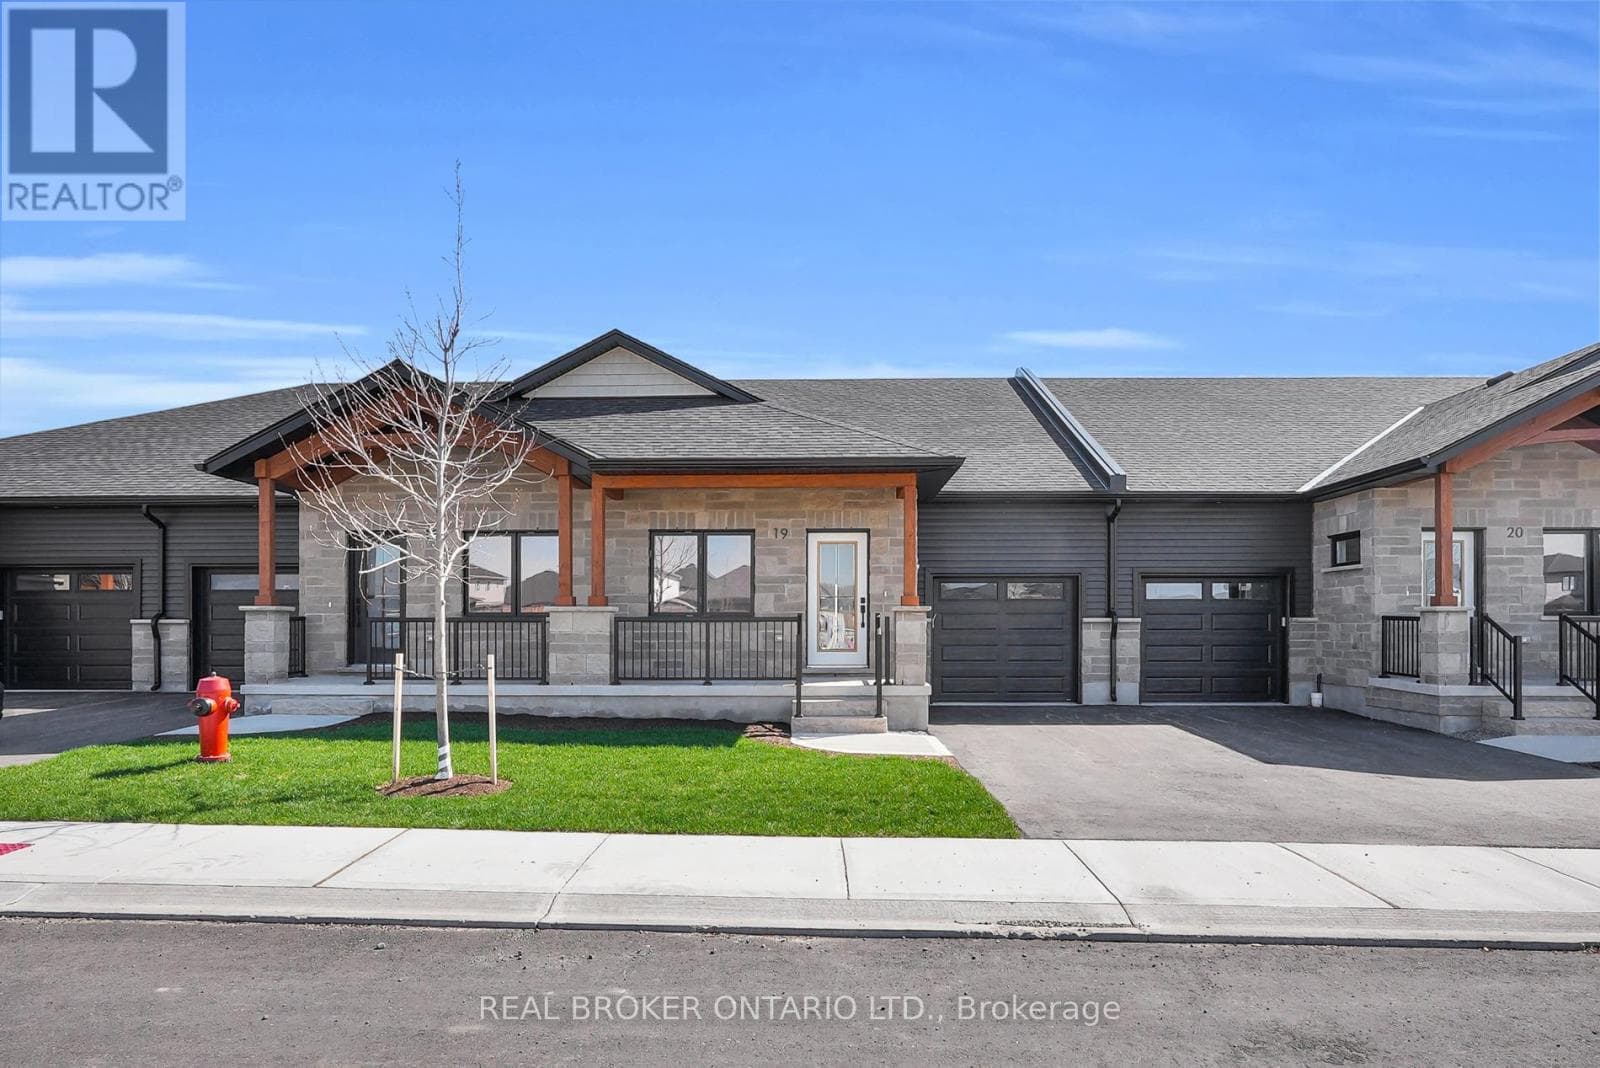
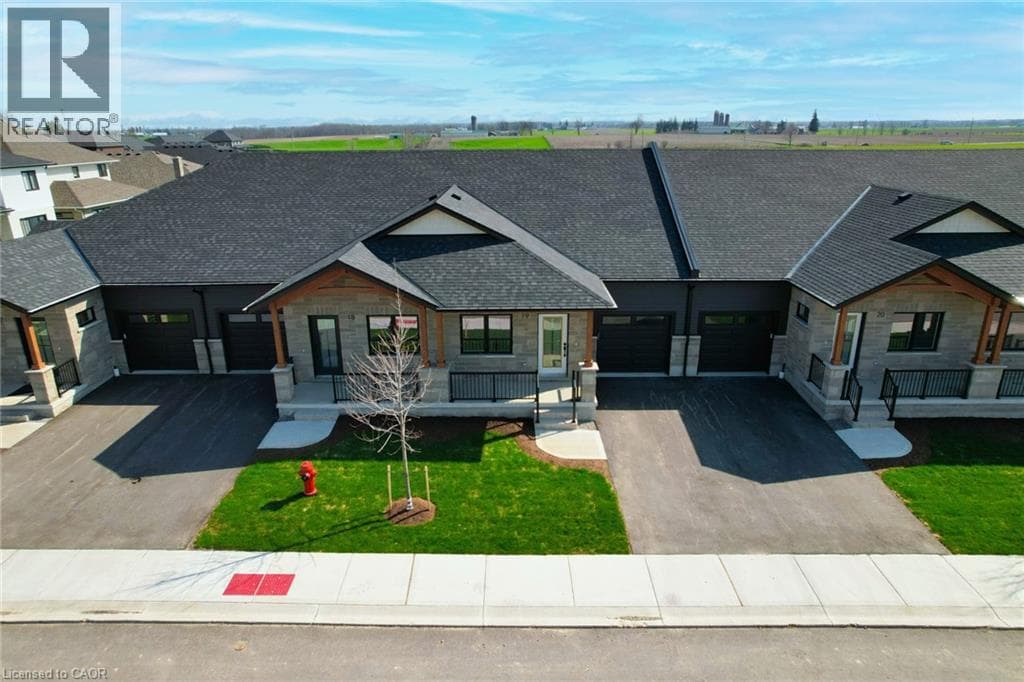
Welcome to Pine Ridge Crossing, where modern bungalow living meets exceptional craftsmanship in the heart of Elmira’s desirable South Parkwood subdivision. These thoughtfully designed homes feature high-quality finishes, including 9-foot ceilings, large windows, and a warm, open-concept main floor anchored by a kitchen that showcases quartz countertops, soft-closing drawers, and floor-to-ceiling custom cabinetry with integrated custom shelving. The main level hosts a serene primary suite with a private ensuite, a versatile second bedroom, main-floor laundry, and an electric fireplace, all leading to a covered porch with peaceful views of the pond.
| Room | Dimensions | Level |
|---|---|---|
| 4pc Bathroom | 9'3'' x 4'11'' | Basement |
| Bedroom | 10'6'' x 12'0'' | Basement |
| 4pc Bathroom | 9'11'' x 4'11'' | Main level |
| Bedroom | 8'10'' x 10'1'' | Main level |
| Kitchen | 10'4'' x 11'4'' | Main level |
| Full bathroom | 10'2'' x 4'11'' | Main level |
| Primary Bedroom | 13'11'' x 11'6'' | Main level |
Community Centre
Posted rates as of Jul 22, 2026 (Bank of Canada)
Loading map...

This REALTOR.ca listing content is owned and licensed by REALTOR® members of The Canadian Real Estate Association.
The trademarks REALTOR®, REALTORS®, and the REALTOR® logo are controlled by The Canadian Real Estate Association (CREA) and identify real estate professionals who are members of CREA. The trademarks MLS®, Multiple Listing Service® and the associated logos are owned by The Canadian Real Estate Association (CREA) and identify the quality of services provided by real estate professionals who are members of CREA. The trademark DDF® is owned by The Canadian Real Estate Association (CREA) and identifies CREA's Data Distribution Facility (DDF®).