5
Bedrooms
4
Bathrooms
4,990
Sq Ft
2003
Year Built
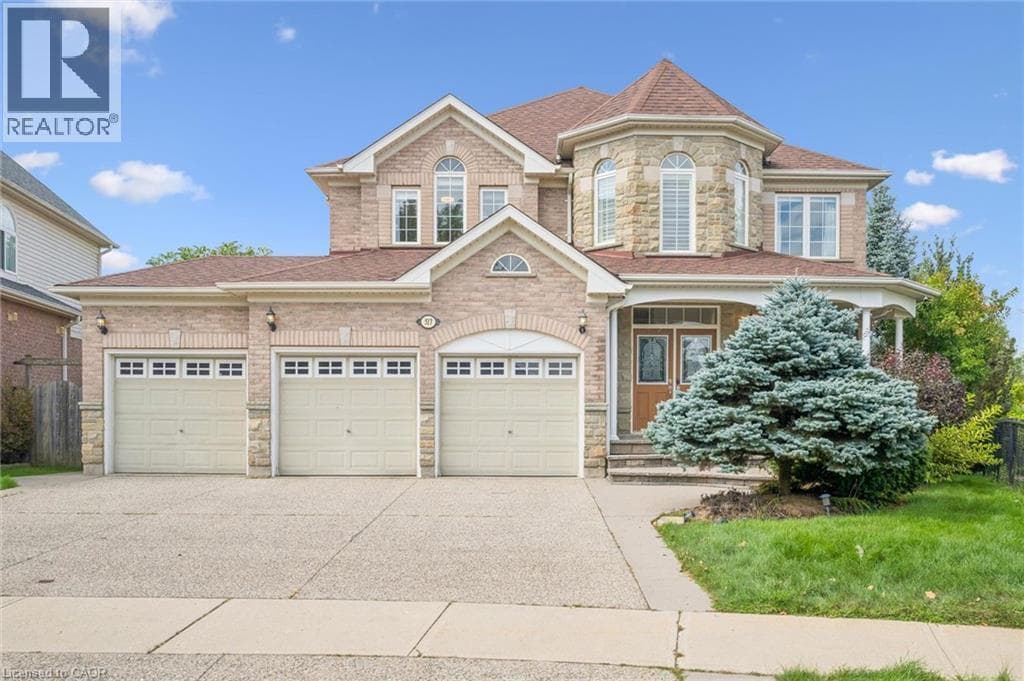
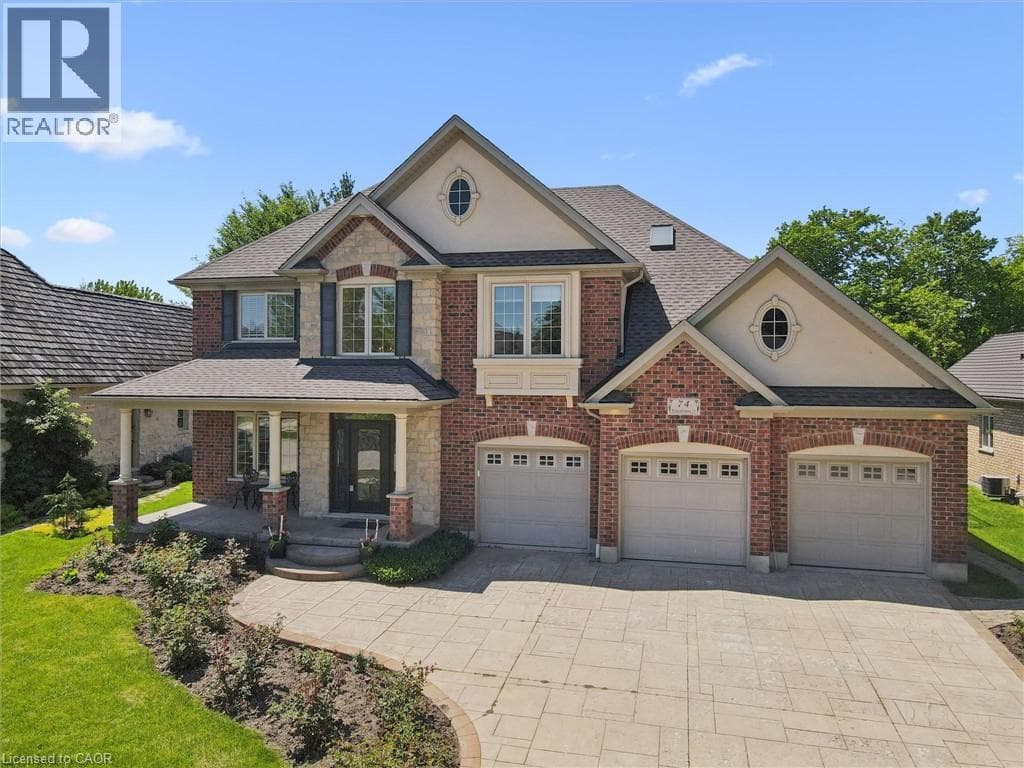
Nestled on a quiet, executive cul-de-sac in one of Kitchener’s most prestigious enclaves, this custom 2-storey Charlston-built home sits on a premium 70-foot wide lot backing directly onto the walking trails, forest, and the serene Grand River. A rare blend of natural beauty and architectural canvas, this property offers a massive, fully fenced backyard sanctuary complete with mature trees, lush landscaped gardens, and a spectacular pond with waterfall completed in 2025. Step inside to find an expansive layout bathed in natural light, featuring elegant architectural details, striking skylight, and a beautiful sunlit breakfast room.
| Room | Dimensions | Level |
|---|---|---|
| Bedroom | 12'9'' x 16'10'' | Second level |
| 4pc Bathroom | 9'2'' x 8'3'' | Second level |
| Bedroom | 15'4'' x 13'0'' | Second level |
| Den | 7'3'' x 6'5'' | Second level |
| 5pc Ensuite bath | 11'7'' x 13'5'' | Second level |
| Primary Bedroom | 22'2'' x 20'1'' | Second level |
| Cold room | 8'0'' x 20'7'' | Lower level |
| Recreation room | 23'9'' x 38'4'' | Lower level |
| Utility room | 13'0'' x 25'8'' | Lower level |
| Bedroom | 22'2'' x 11'6'' | Lower level |
| 3pc Bathroom | 5'4'' x 11'6'' | Lower level |
| Foyer | 6'8'' x 8'8'' | Main level |
| Bedroom | 11'0'' x 12'0'' | Main level |
| Living room | 18'0'' x 16'0'' | Main level |
| 3pc Bathroom | 7'3'' x 7'10'' | Main level |
| Breakfast | 14'0'' x 11'0'' | Main level |
| Laundry room | 7'4'' x 5'9'' | Main level |
| Kitchen | 13'1'' x 10'8'' | Main level |
| Dining room | 13'6'' x 10'6'' | Main level |
| Den | 14'0'' x 11'4'' | Main level |
School Bus
Posted rates as of Oct 21, 2026 (Bank of Canada)
Listing Agent
TYLER O'DONOVAN
RE/MAX TWIN CITY REALTY INC.
Loading map...

This REALTOR.ca listing content is owned and licensed by REALTOR® members of The Canadian Real Estate Association.
The trademarks REALTOR®, REALTORS®, and the REALTOR® logo are controlled by The Canadian Real Estate Association (CREA) and identify real estate professionals who are members of CREA. The trademarks MLS®, Multiple Listing Service® and the associated logos are owned by The Canadian Real Estate Association (CREA) and identify the quality of services provided by real estate professionals who are members of CREA. The trademark DDF® is owned by The Canadian Real Estate Association (CREA) and identifies CREA's Data Distribution Facility (DDF®).