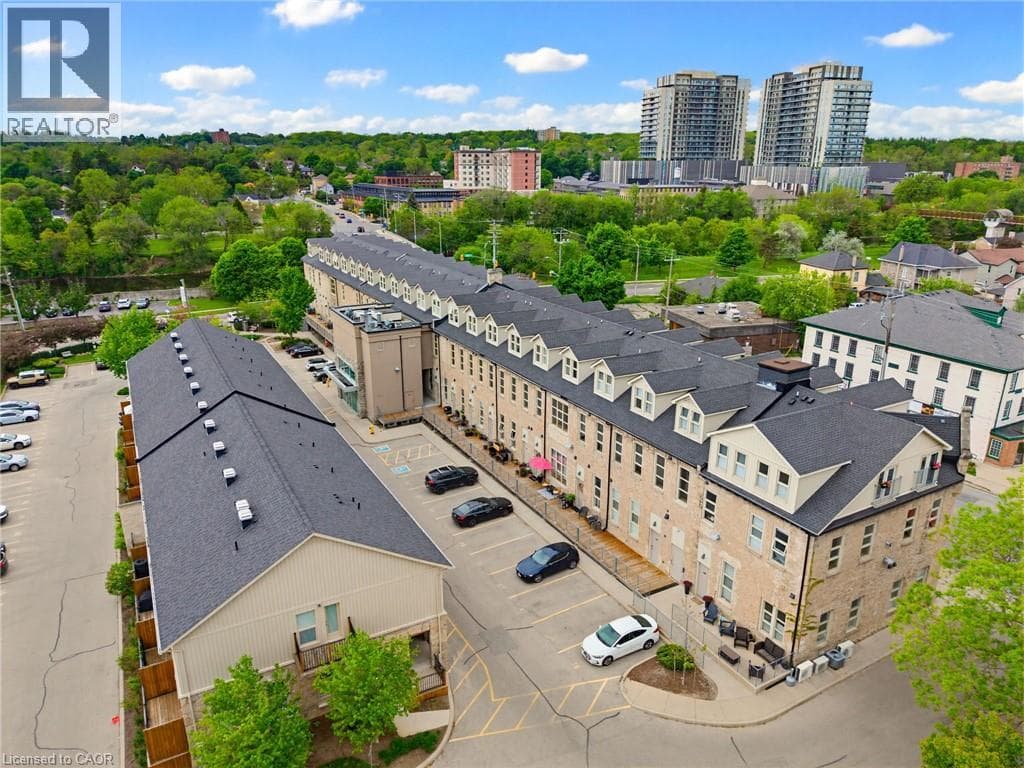
25 CONCESSION Street Unit 111
Cambridge · Downtown Galt, Ontario N1R2G6
2
Bedrooms
2
Bathrooms
1,245
Sq Ft
2011
Year Built
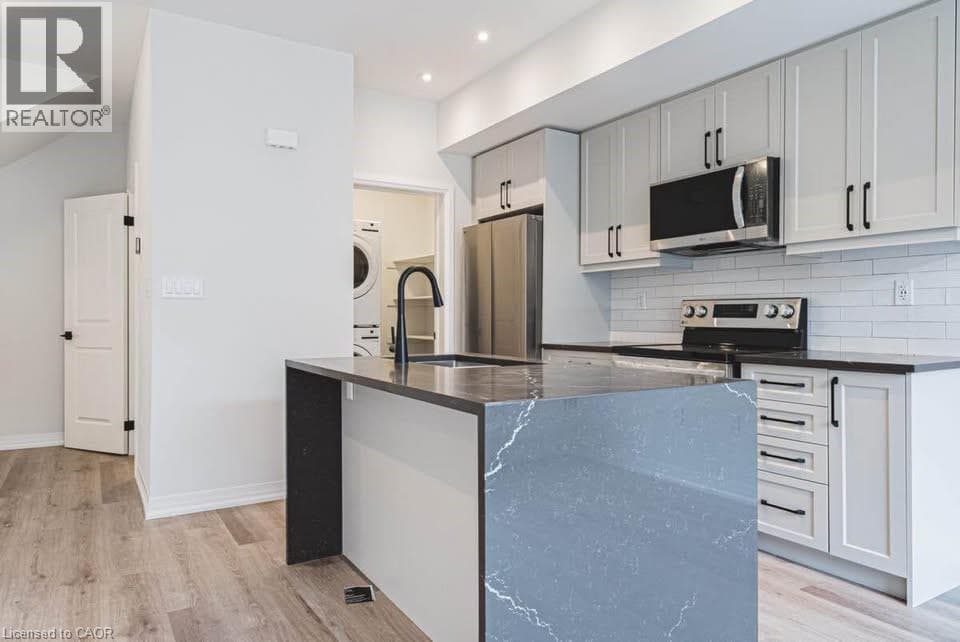
What if you could keep the character...and leave the maintenance behind? Hidden inside one of Downtown Galt's most iconic heritage conversions, Suite 111 offers something increasingly difficult to find: authentic architecture paired with the ease of single-level condominium living. Thoughtfully designed living space unfolds across one level, where exposed stone walls, original timber beams, soaring ceilings and oversized heritage windows create a home filled with warmth, history and natural light. It's the character of a century home—without the stairs, exterior upkeep or ongoing maintenance.
| Room | Dimensions | Level |
|---|---|---|
| Storage | 41'2'' x 27'7'' | Lower level |
| Laundry room | 5'6'' x 4'6'' | Main level |
| Pantry | Measurements not available | Main level |
| 4pc Bathroom | Measurements not available | Main level |
| Bedroom | 13'3'' x 10'10'' | Main level |
| 3pc Bathroom | Measurements not available | Main level |
| Primary Bedroom | 14'5'' x 13'10'' | Main level |
| Living room/Dining room | 27'5'' x 21'8'' | Main level |
Posted rates as of Jul 22, 2026 (Bank of Canada)
Listing Agent
BRENT DAWDY
ROYAL LEPAGE CROWN REALTY SERVICES
Loading map...

This REALTOR.ca listing content is owned and licensed by REALTOR® members of The Canadian Real Estate Association.
The trademarks REALTOR®, REALTORS®, and the REALTOR® logo are controlled by The Canadian Real Estate Association (CREA) and identify real estate professionals who are members of CREA. The trademarks MLS®, Multiple Listing Service® and the associated logos are owned by The Canadian Real Estate Association (CREA) and identify the quality of services provided by real estate professionals who are members of CREA. The trademark DDF® is owned by The Canadian Real Estate Association (CREA) and identifies CREA's Data Distribution Facility (DDF®).