4
Bedrooms
4
Bathrooms
2,845
Sq Ft
2022
Year Built
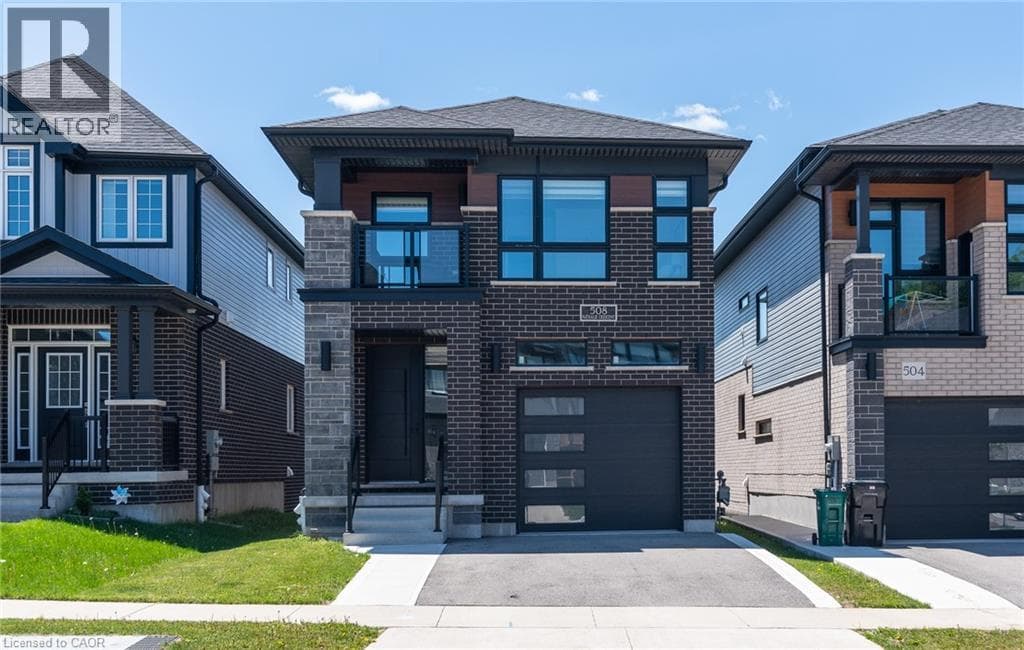
Discover comfort, modern style, quality built by Activa (Brookside elevation M), exceptional value in this beautifully upgraded detached home offering over $100,000 in upgrades. Featuring 4 spacious bedrooms, 4 bathrooms, and a finished walk-out basement, this home is designed for modern family living. The bright, open-concept main floor showcases luxury flooring and an upgraded kitchen complete with stainless steel appliances, a large island, and quality finishes throughout.
| Room | Dimensions | Level |
|---|---|---|
| Utility room | 9'3'' x 7'1'' | Basement |
| Storage | 5'8'' x 2'11'' | Basement |
| Cold room | 6'1'' x 8'10'' | Basement |
| Recreation room | 19'8'' x 29'3'' | Basement |
| 3pc Bathroom | Measurements not available | Basement |
| Other | 7'5'' x 8'5'' | Second level |
| Laundry room | 7'0'' x 6'0'' | Second level |
| Primary Bedroom | 11'3'' x 19'5'' | Second level |
| Bedroom | 9'0'' x 15'2'' | Second level |
| Bedroom | 12'2'' x 15'2'' | Second level |
| Bedroom | 9'2'' x 9'11'' | Second level |
| 4pc Ensuite bath | Measurements not available | Second level |
| 4pc Bathroom | Measurements not available | Second level |
| Living room | 19'7'' x 11'9'' | Main level |
| Kitchen | 10'5'' x 9'11'' | Main level |
| Dinette | 9'1'' x 10'10'' | Main level |
| 2pc Bathroom | Measurements not available | Main level |
School Bus
Posted rates as of Sep 2, 2026 (Bank of Canada)
Loading map...

This REALTOR.ca listing content is owned and licensed by REALTOR® members of The Canadian Real Estate Association.
The trademarks REALTOR®, REALTORS®, and the REALTOR® logo are controlled by The Canadian Real Estate Association (CREA) and identify real estate professionals who are members of CREA. The trademarks MLS®, Multiple Listing Service® and the associated logos are owned by The Canadian Real Estate Association (CREA) and identify the quality of services provided by real estate professionals who are members of CREA. The trademark DDF® is owned by The Canadian Real Estate Association (CREA) and identifies CREA's Data Distribution Facility (DDF®).