3
Bedrooms
2
Bathrooms
2,667
Sq Ft
1909
Year Built
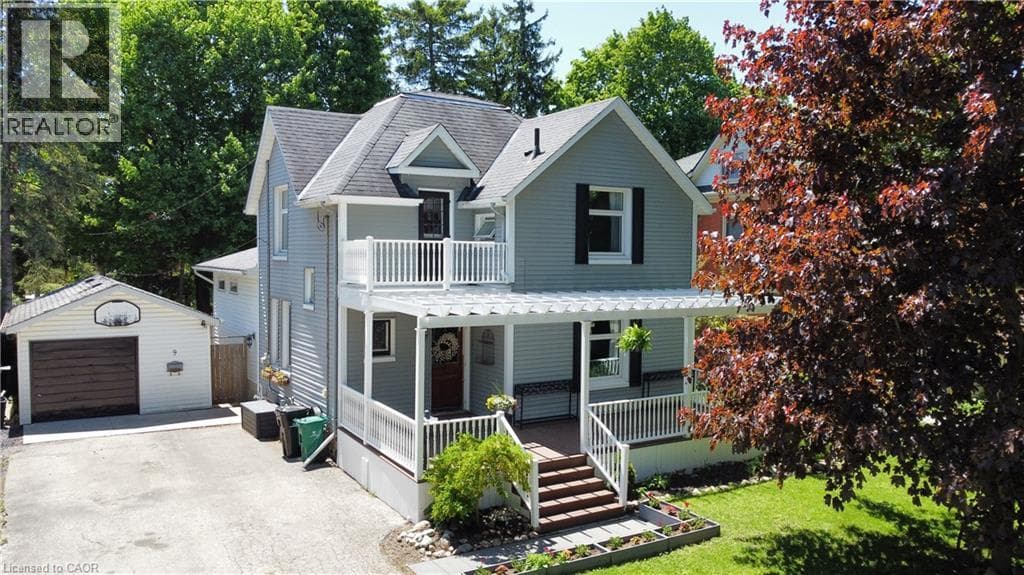
Here is your chance to own a stately home on a tree lined street - Park Avenue West! Well maintained home backing onto a grassed alley (former coal truck access). Step in the front door & you will notice the natural woodwork & staircase. Then, you can't miss the beautiful updated kitchen w/maple cabinetry, corion counters, huge island with granite counter, storage and room for 5-6 bar stools, built-in oven & gas range top.
| Room | Dimensions | Level |
|---|---|---|
| Recreation room | 24'9'' x 20'6'' | Basement |
| 4pc Bathroom | Measurements not available | Second level |
| Bedroom | 11'7'' x 10'5'' | Second level |
| Bedroom | 10'4'' x 12'4'' | Second level |
| Primary Bedroom | 12'10'' x 11'7'' | Second level |
| Office | 11'11'' x 11'10'' | Main level |
| 3pc Bathroom | 9'2'' x 11'11'' | Main level |
| Family room | 23'3'' x 13'5'' | Main level |
| Dining room | 13'10'' x 11'6'' | Main level |
| Eat in kitchen | 24'4'' x 12'11'' | Main level |
Quiet Area, Community Centre
Posted rates as of Jul 22, 2026 (Bank of Canada)
Listing Agent
BRAD R MARTIN
R W THUR REAL ESTATE LTD.
Loading map...

This REALTOR.ca listing content is owned and licensed by REALTOR® members of The Canadian Real Estate Association.
The trademarks REALTOR®, REALTORS®, and the REALTOR® logo are controlled by The Canadian Real Estate Association (CREA) and identify real estate professionals who are members of CREA. The trademarks MLS®, Multiple Listing Service® and the associated logos are owned by The Canadian Real Estate Association (CREA) and identify the quality of services provided by real estate professionals who are members of CREA. The trademark DDF® is owned by The Canadian Real Estate Association (CREA) and identifies CREA's Data Distribution Facility (DDF®).