5
Bedrooms
6
Bathrooms
6,342
Sq Ft
2023
Year Built
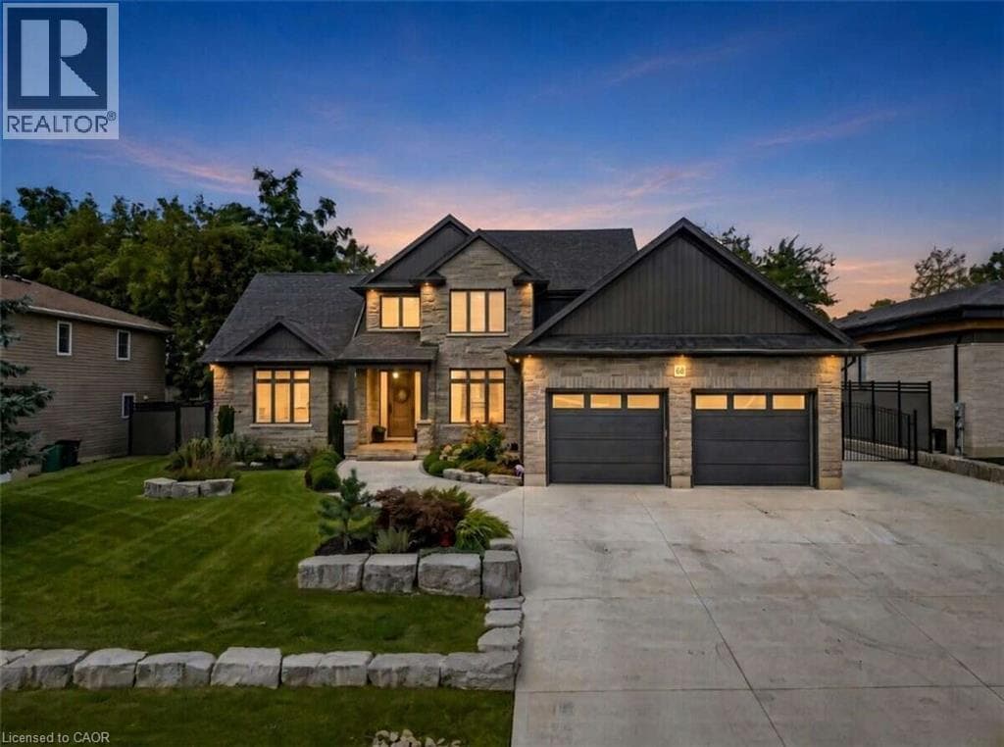
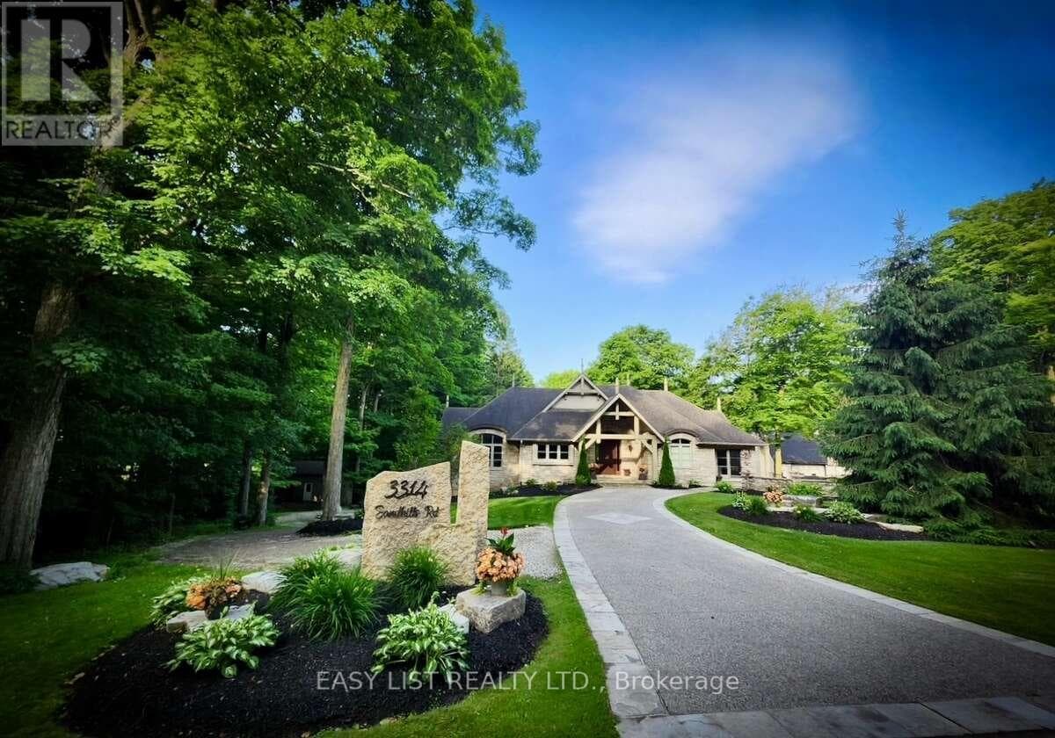
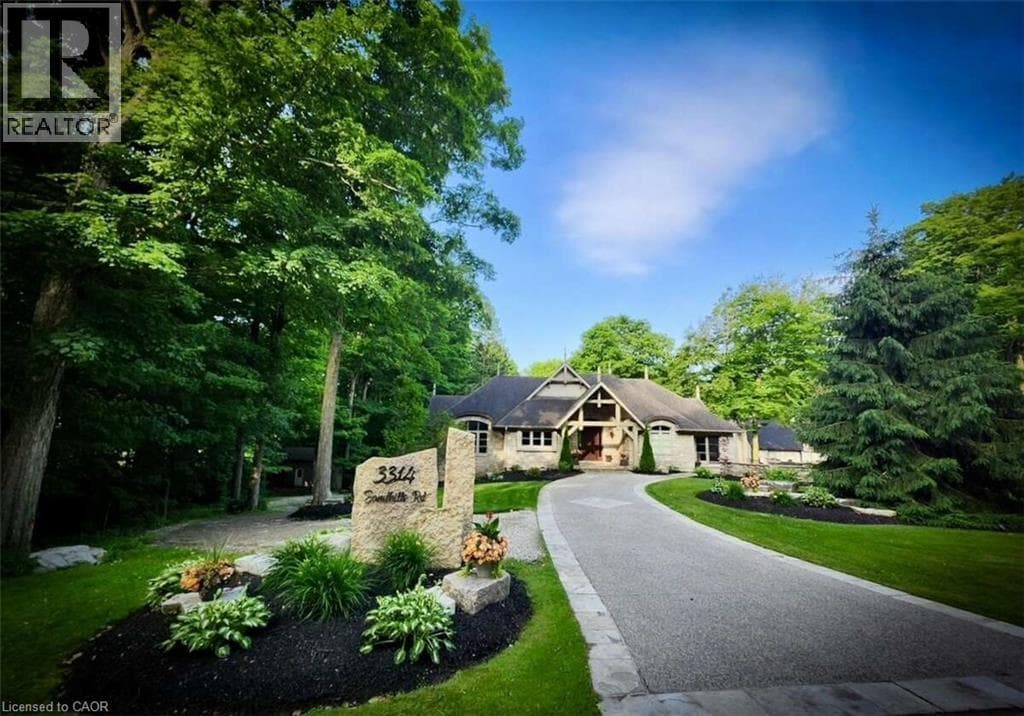
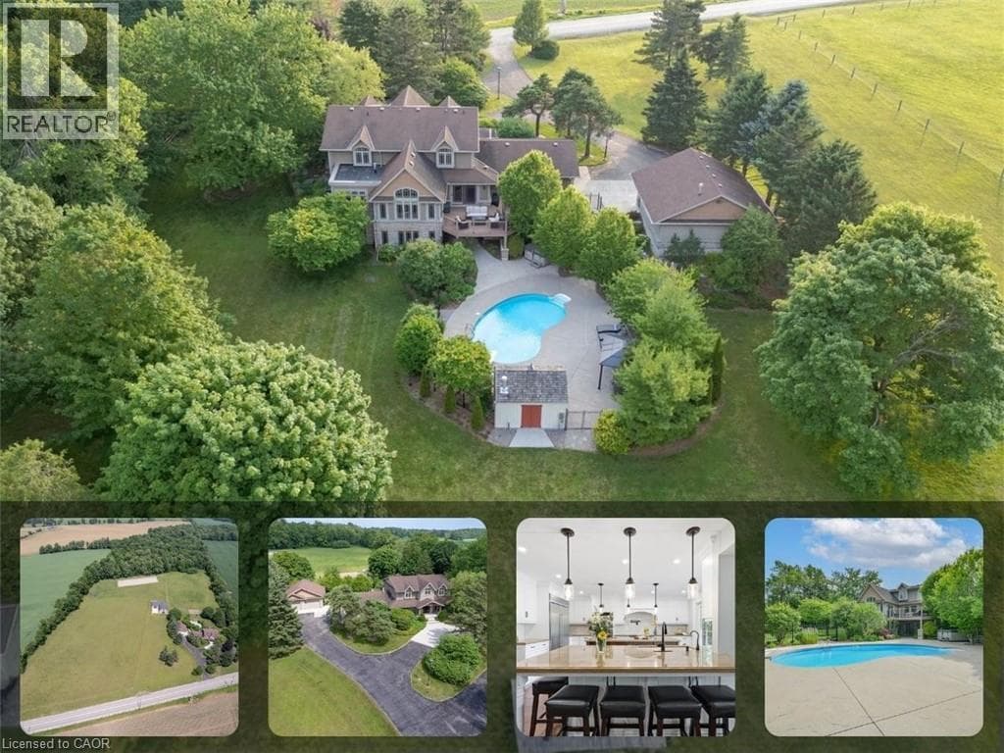
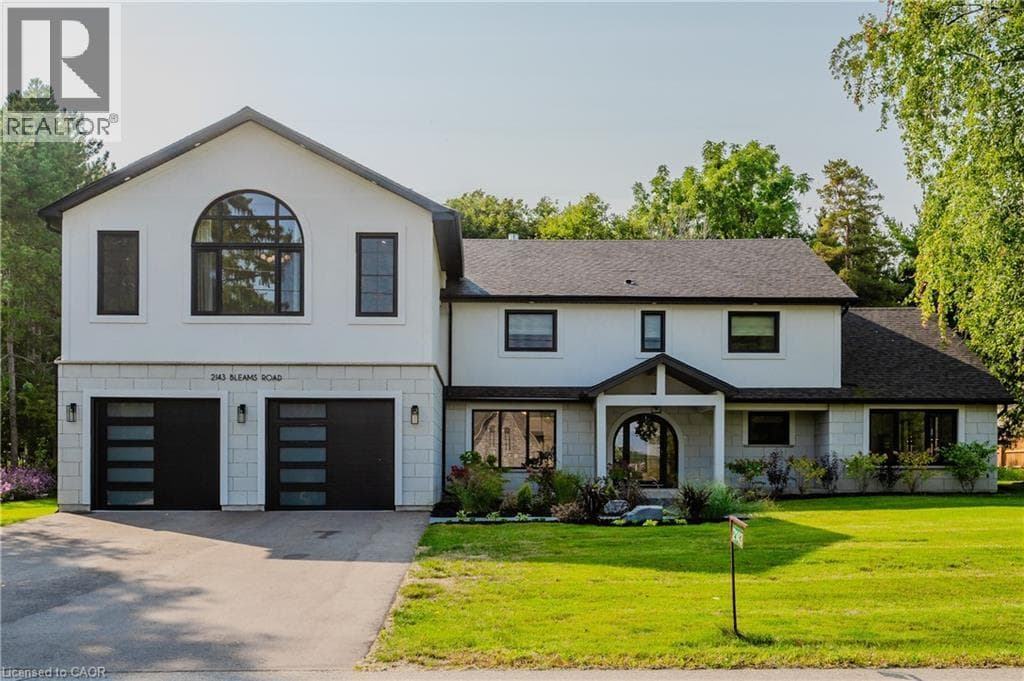
Welcome to a newly constructed luxury estate with over 6,500 sq ft of professionally designed space on a rare 107 × 146 ft private lot, minutes from Kitchener-Waterloo. Built in 2023 and curated by Lush Designs, this architectural residence blends timeless European-inspired design with modern family functionality — delivering a level of craftsmanship and scale rarely available in the region. From the moment you enter, soaring ceilings, expansive sightlines, and oversized triple-glazed European windows create an atmosphere of light, openness, and luxury.
| Room | Dimensions | Level |
|---|---|---|
| 3pc Bathroom | 7'6'' x 12'7'' | Basement |
| Recreation room | 20'1'' x 23'0'' | Basement |
| Other | 8'8'' x 8'4'' | Basement |
| Other | 10'10'' x 21'1'' | Basement |
| Family room | 17'2'' x 24'5'' | Second level |
| Laundry room | 11'8'' x 6'0'' | Second level |
| 5pc Ensuite bath | 12'2'' x 11'2'' | Second level |
| Other | 12'1'' x 7'7'' | Second level |
| Primary Bedroom | 19'4'' x 18'6'' | Second level |
| 3pc Bathroom | 7'7'' x 5'7'' | Second level |
| Bedroom | 15'6'' x 10'1'' | Second level |
| 3pc Bathroom | 7'8'' x 5'7'' | Second level |
| Bedroom | 15'5'' x 9'11'' | Second level |
| Bedroom | 12'3'' x 10'6'' | Second level |
| 5pc Bathroom | 6'9'' x 9'11'' | Second level |
| Bedroom | 12'4'' x 13'1'' | Second level |
| Family room | 10'0'' x 13'2'' | Main level |
| Family room | 10'10'' x 13'3'' | Main level |
| Dining room | 19'10'' x 13'2'' | Main level |
| Pantry | 6'7'' x 10'11'' | Main level |
| Kitchen | 14'0'' x 19'6'' | Main level |
| Dinette | 14'3'' x 11'7'' | Main level |
| Living room | 21'10'' x 29'10'' | Main level |
| Mud room | 6'8'' x 13'3'' | Main level |
| Office | 9'11'' x 12'4'' | Main level |
| Foyer | 5'10'' x 11'9'' | Main level |
| 2pc Bathroom | 5'7'' x 7'5'' | Main level |
Posted rates as of Oct 21, 2026 (Bank of Canada)
Listing Agent
SHAW HASYJ
SHAW REALTY GROUP INC.
Loading map...

This REALTOR.ca listing content is owned and licensed by REALTOR® members of The Canadian Real Estate Association.
The trademarks REALTOR®, REALTORS®, and the REALTOR® logo are controlled by The Canadian Real Estate Association (CREA) and identify real estate professionals who are members of CREA. The trademarks MLS®, Multiple Listing Service® and the associated logos are owned by The Canadian Real Estate Association (CREA) and identify the quality of services provided by real estate professionals who are members of CREA. The trademark DDF® is owned by The Canadian Real Estate Association (CREA) and identifies CREA's Data Distribution Facility (DDF®).