4
Bedrooms
4
Bathrooms
3,123
Sq Ft
1985
Year Built
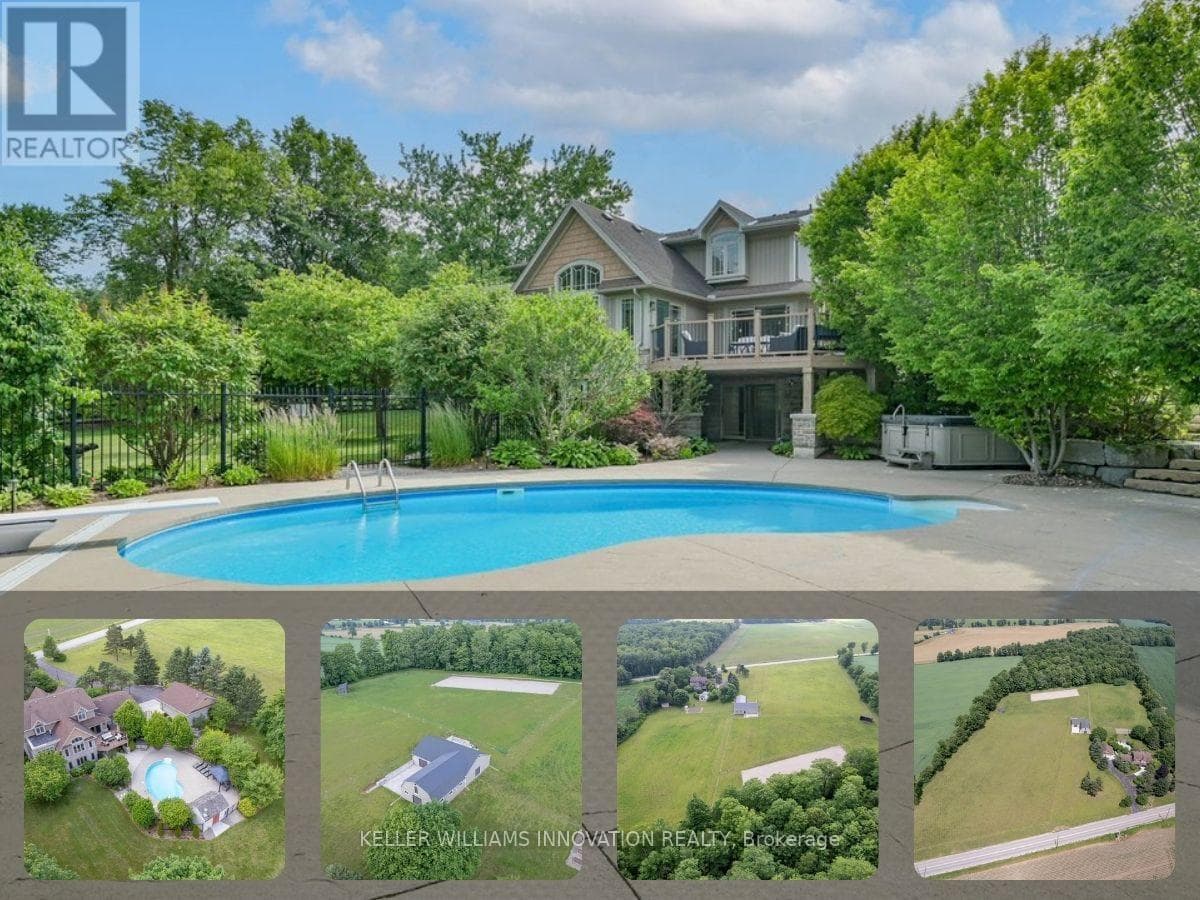
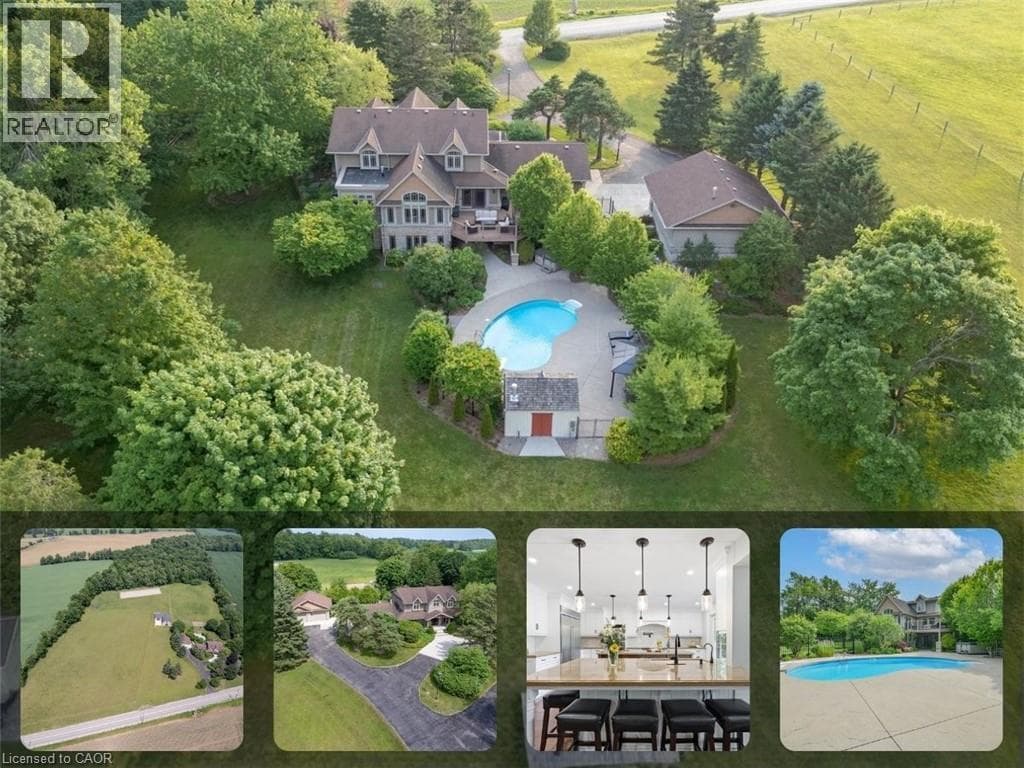
Welcome to 1635 Sandhills Road—where the address says it all and resort-style living begins. This is a once-in-a-lifetime opportunity to own an extraordinary 10-acre equestrian estate just 10 minutes from Kitchener. Offering the feel of a private luxury retreat, this spectacular property seamlessly blends elegance, privacy, and breathtaking natural beauty.
| Room | Dimensions | Level |
|---|---|---|
| Utility room | 10'9'' x 19' | Basement |
| Utility room | 4' x 10'5'' | Basement |
| Storage | 9'11'' x 6'2'' | Basement |
| Storage | 5'11'' x 7' | Basement |
| Recreation room | 14'6'' x 30'3'' | Basement |
| Recreation room | 15'6'' x 27'11'' | Basement |
| Den | 10'9'' x 12'0'' | Basement |
| 3pc Bathroom | 9'11'' x 5' | Basement |
| Other | 4'11'' x 12'1'' | Second level |
| Primary Bedroom | 18'8'' x 16'3'' | Second level |
| Bedroom | 11'4'' x 17'9'' | Second level |
| Bedroom | 11'4'' x 17'1'' | Second level |
| Bedroom | 10'9'' x 14'3'' | Second level |
| 5pc Bathroom | 8'5'' x 10' | Second level |
| 4pc Ensuite bath | 17'9'' x 8'10'' | Second level |
| Office | 13'1'' x 10'0'' | Main level |
| Mud room | 7'11'' x 19'5'' | Main level |
| Living room | 17'1'' x 14'2'' | Main level |
| Laundry room | 8'10'' x 9'9'' | Main level |
| Kitchen | 16'10'' x 13'9'' | Main level |
| Foyer | 5'3'' x 8'10'' | Main level |
| Family room | 17'2'' x 18'1'' | Main level |
| Dining room | 13'1'' x 30'11'' | Main level |
| 2pc Bathroom | 8'10'' x 3'10'' | Main level |
Quiet Area
Posted rates as of Oct 21, 2026 (Bank of Canada)
Listing Agent
Ryan Westcott
KELLER WILLIAMS INNOVATION REALTY
Loading map...

This REALTOR.ca listing content is owned and licensed by REALTOR® members of The Canadian Real Estate Association.
The trademarks REALTOR®, REALTORS®, and the REALTOR® logo are controlled by The Canadian Real Estate Association (CREA) and identify real estate professionals who are members of CREA. The trademarks MLS®, Multiple Listing Service® and the associated logos are owned by The Canadian Real Estate Association (CREA) and identify the quality of services provided by real estate professionals who are members of CREA. The trademark DDF® is owned by The Canadian Real Estate Association (CREA) and identifies CREA's Data Distribution Facility (DDF®).