4
Bedrooms
4
Bathrooms
3,928
Sq Ft
2003
Year Built
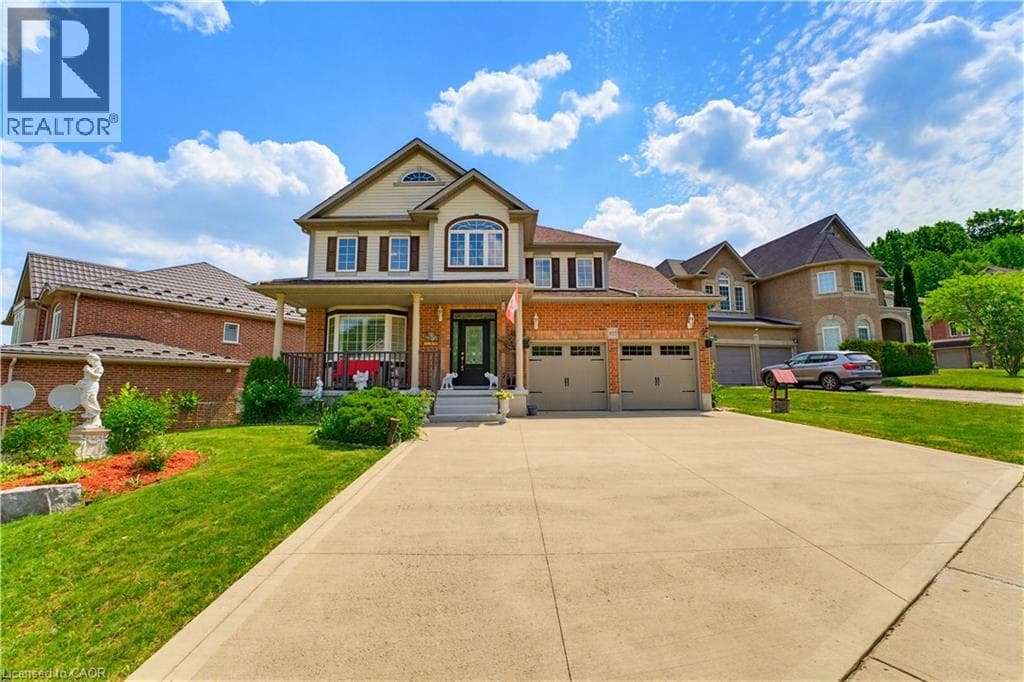
Welcome to 805 Munich Circle, a STUNNING LAURELVIEW HOMES-BUILT RESIDENCE nestled within the prestigious Rosewood Estates enclave of Clair Hills, one of Waterloo's most sought-after communities. Offering over 3,900 sq. ft. of finished living space, this exceptional 4-bedroom, 3.5-bathroom HOME IS PERFECTLY SITUATED ON A BEAUTIFULLY LANDSCAPED 0.16-ACRE LOT in a quiet cul-de-sac surrounded by nature trails and executive homes. Step inside to a grand two-storey foyer and discover elegant formal living and dining rooms accented by arched entryways and abundant natural light.
| Room | Dimensions | Level |
|---|---|---|
| 5pc Bathroom | 7'7'' x 8'9'' | Second level |
| Bedroom | 12'7'' x 12'9'' | Second level |
| Bedroom | 12'10'' x 10'9'' | Second level |
| Bedroom | 11'4'' x 12'4'' | Second level |
| 4pc Bathroom | 11'4'' x 7'1'' | Second level |
| Other | 5'6'' x 8'3'' | Second level |
| Primary Bedroom | 20'7'' x 14'5'' | Second level |
| Storage | 9'1'' x 4'0'' | Lower level |
| Utility room | 6'7'' x 13'0'' | Lower level |
| 3pc Bathroom | 7'6'' x 7'10'' | Lower level |
| Media | 11'8'' x 10'9'' | Lower level |
| Recreation room | 27'7'' x 28'1'' | Lower level |
| Laundry room | 6'2'' x 12'10'' | Main level |
| 2pc Bathroom | Measurements not available | Main level |
| Family room | 12'11'' x 18'1'' | Main level |
| Dinette | 11'11'' x 10'5'' | Main level |
| Kitchen | 11'11'' x 11'0'' | Main level |
| Dining room | 10'7'' x 12'3'' | Main level |
| Living room | 14'1'' x 12'3'' | Main level |
| Foyer | 9'9'' x 8'8'' | Main level |
Quiet Area
Posted rates as of Jul 22, 2026 (Bank of Canada)
Listing Agent
RIZ JADAVJI
Royal LePage Wolle Realty
Loading map...

This REALTOR.ca listing content is owned and licensed by REALTOR® members of The Canadian Real Estate Association.
The trademarks REALTOR®, REALTORS®, and the REALTOR® logo are controlled by The Canadian Real Estate Association (CREA) and identify real estate professionals who are members of CREA. The trademarks MLS®, Multiple Listing Service® and the associated logos are owned by The Canadian Real Estate Association (CREA) and identify the quality of services provided by real estate professionals who are members of CREA. The trademark DDF® is owned by The Canadian Real Estate Association (CREA) and identifies CREA's Data Distribution Facility (DDF®).