4
Bedrooms
3
Bathrooms
1,740
Sq Ft
1973
Year Built
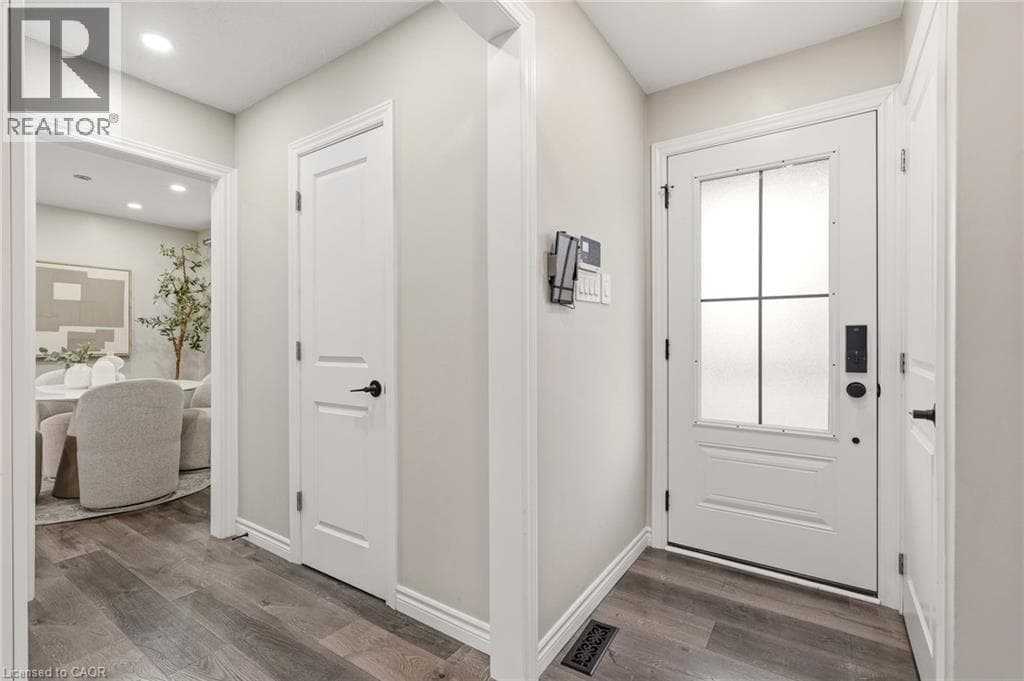
Beautifully updated 2-storey 3+1 bedroom, 3-bathroom family home situated on a large lot with a private backyard, ideally located near Upper King’s Forest Park & trails, Mount Albion Falls, and Mohawk Sports Park. Offering a great combination of location, space, and modern updates, this home is perfect for growing families and commuters alike. Features include an upgraded kitchen with quartz countertops, spacious living room, separate dining room, and walkout access to the deck (2025) — perfect for entertaining family and friends.
| Room | Dimensions | Level |
|---|---|---|
| Recreation room | 21'1'' x 15'9'' | Basement |
| 4pc Bathroom | 8'1'' x 4'11'' | Basement |
| Bedroom | 10'6'' x 12'7'' | Basement |
| Laundry room | Measurements not available | Second level |
| 5pc Bathroom | 9'9'' x 4'10'' | Second level |
| Primary Bedroom | 9'3'' x 14'9'' | Second level |
| Bedroom | 8'9'' x 13'1'' | Second level |
| Bedroom | 10'5'' x 13'2'' | Second level |
| 2pc Bathroom | 6'1'' x 3'1'' | Main level |
| Dining room | 10'6'' x 9'1'' | Main level |
| Kitchen | 16'10'' x 10'0'' | Main level |
| Living room | 11'0'' x 23'2'' | Main level |
Posted rates as of Jul 22, 2026 (Bank of Canada)
Listing Agent
Joseph Pitirri
Royal LePage Burloak Real Estate Services
Loading map...

This REALTOR.ca listing content is owned and licensed by REALTOR® members of The Canadian Real Estate Association.
The trademarks REALTOR®, REALTORS®, and the REALTOR® logo are controlled by The Canadian Real Estate Association (CREA) and identify real estate professionals who are members of CREA. The trademarks MLS®, Multiple Listing Service® and the associated logos are owned by The Canadian Real Estate Association (CREA) and identify the quality of services provided by real estate professionals who are members of CREA. The trademark DDF® is owned by The Canadian Real Estate Association (CREA) and identifies CREA's Data Distribution Facility (DDF®).