4
Bedrooms
3
Bathrooms
2,699
Sq Ft
1988
Year Built
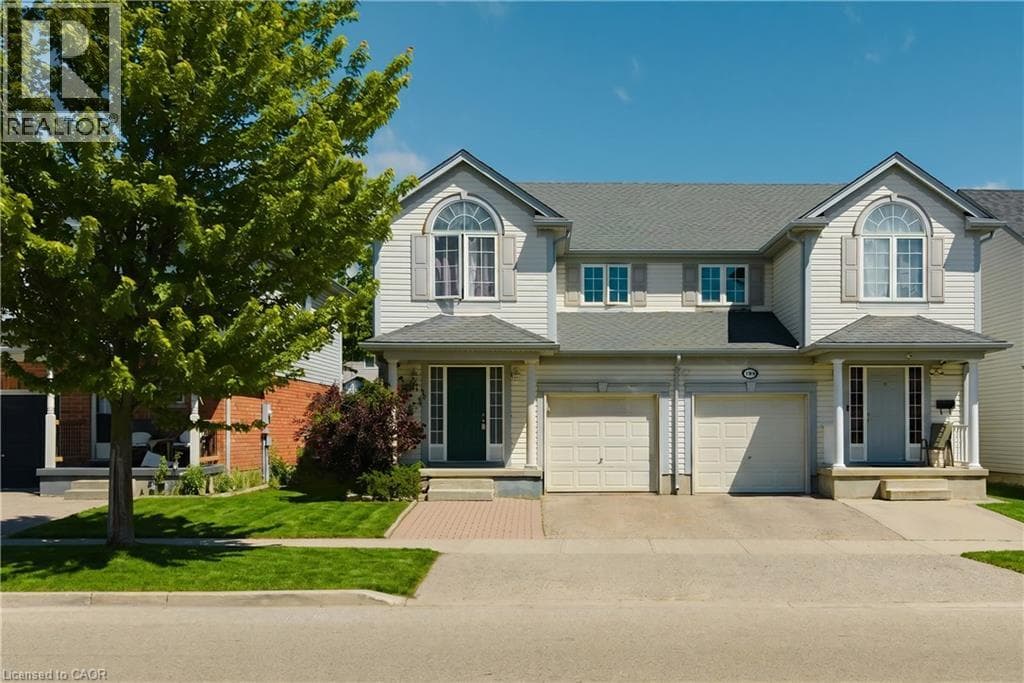
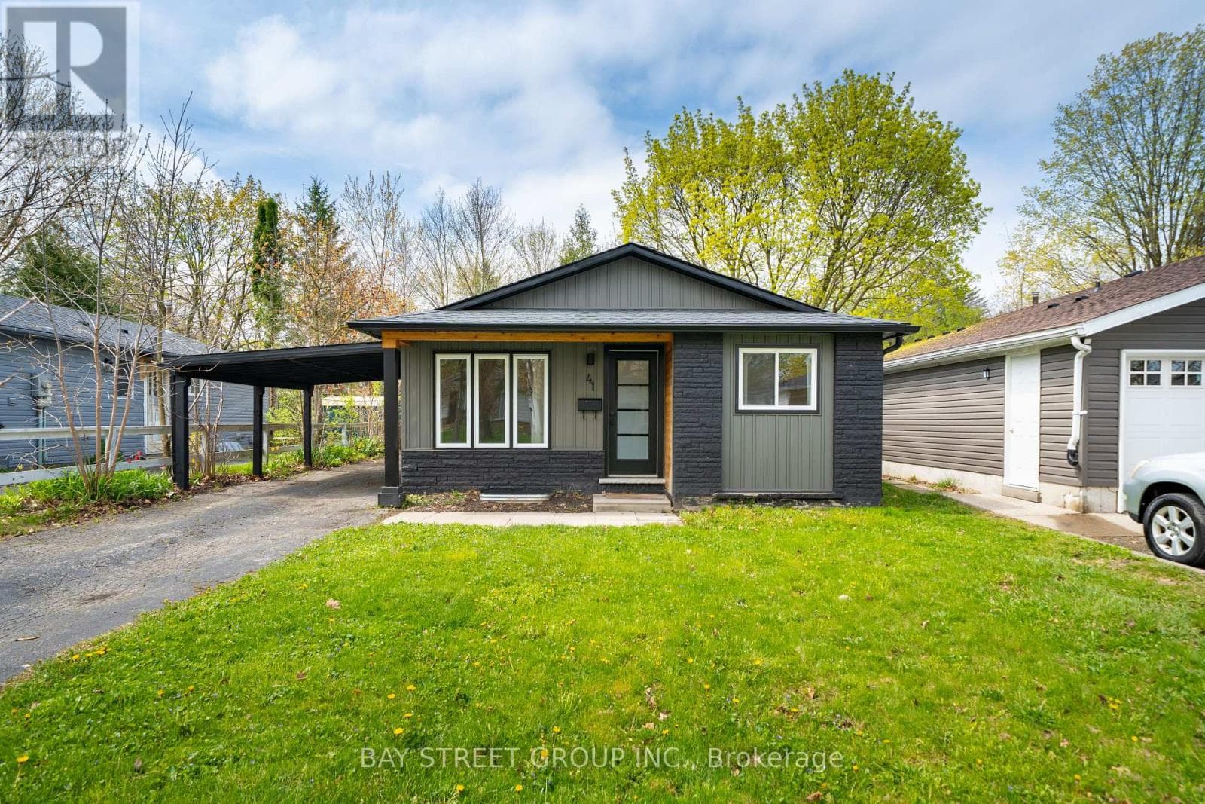
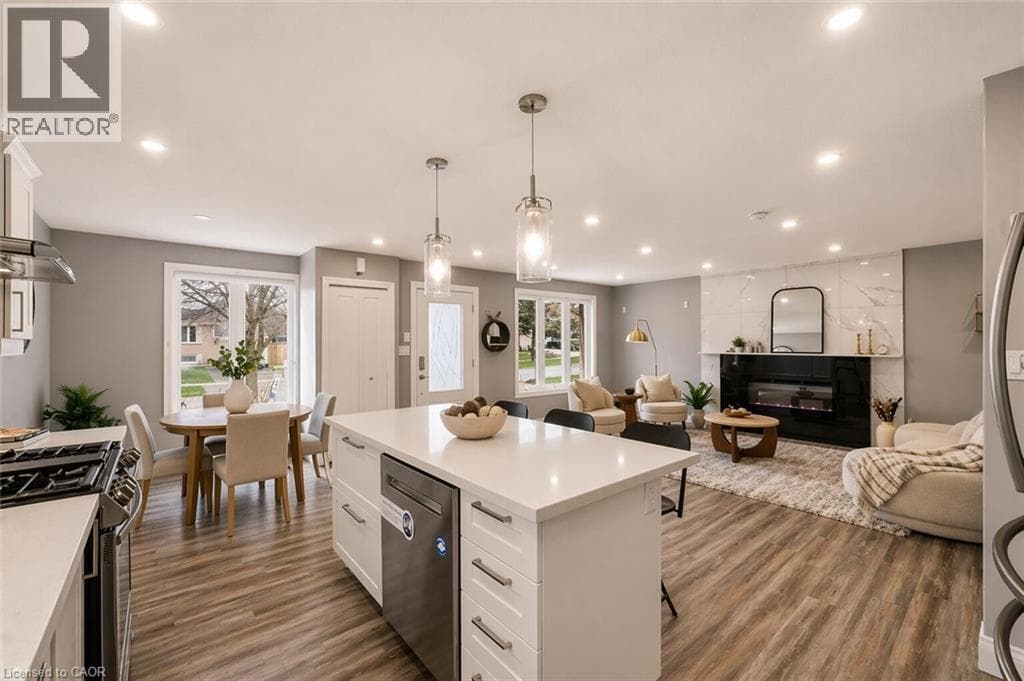
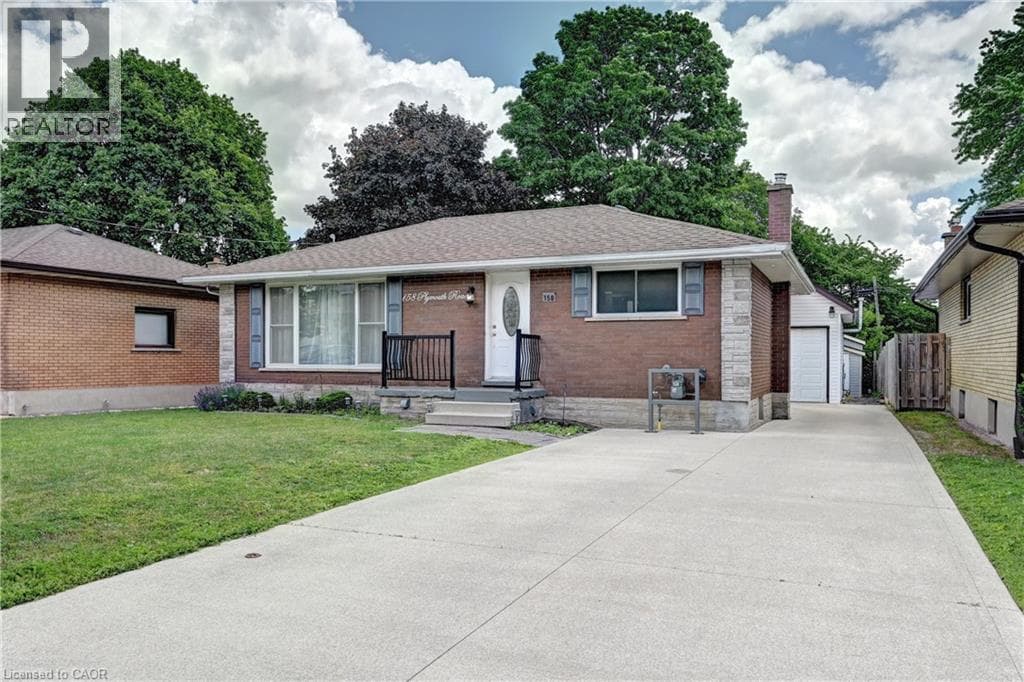
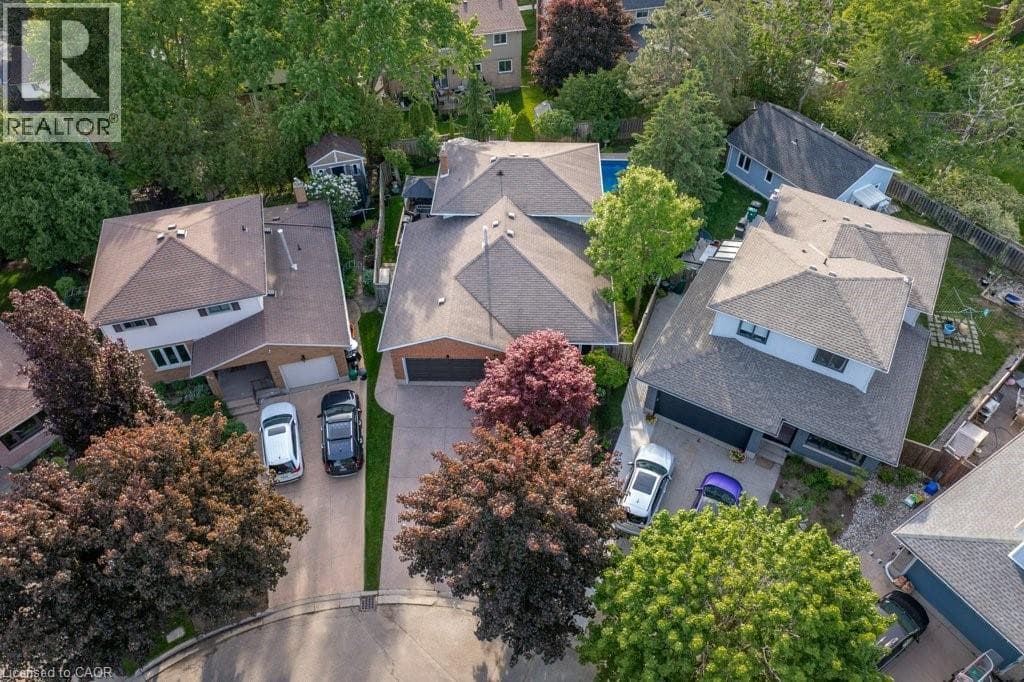
Welcome to this exceptional 3+1 bedroom, four-level backsplit tucked away on a quiet, family-friendly court in Forest Heights.Situated on a premium pie-shaped lot, this home offers outstanding curb appeal with beautifully maintained perennial gardens, exposed aggregate driveway/walkway, and extreme pride of ownership. Step inside to a welcoming foyer featuring slate flooring and discover three carpet-free levels showcasing updated hardwood and quality laminate flooring. The spacious living and dining rooms are bright and inviting.The heart of the home is the custom-designed kitchen, complete with granite countertops, abundant cabinetry, and a large family-sized island perfect for gathering with family and friends.
| Room | Dimensions | Level |
|---|---|---|
| Bedroom | 13'0'' x 9'1'' | Second level |
| Bedroom | 9'7'' x 9'3'' | Second level |
| Primary Bedroom | 15'2'' x 12'10'' | Second level |
| 4pc Bathroom | 4'11'' x 8'0'' | Second level |
| Full bathroom | 5'6'' x 8'0'' | Second level |
| Recreation room | 15'6'' x 22'1'' | Lower level |
| Bedroom | 10'6'' x 10'4'' | Lower level |
| Living room | 11'2'' x 16'6'' | Main level |
| Kitchen | 17'7'' x 11'1'' | Main level |
| Family room | 27'8'' x 20'9'' | Main level |
| Dining room | 10'7'' x 11'2'' | Main level |
| 3pc Bathroom | 9'2'' x 5'10'' | Main level |
Quiet Area, Community Centre
Posted rates as of Jul 22, 2026 (Bank of Canada)
Loading map...

This REALTOR.ca listing content is owned and licensed by REALTOR® members of The Canadian Real Estate Association.
The trademarks REALTOR®, REALTORS®, and the REALTOR® logo are controlled by The Canadian Real Estate Association (CREA) and identify real estate professionals who are members of CREA. The trademarks MLS®, Multiple Listing Service® and the associated logos are owned by The Canadian Real Estate Association (CREA) and identify the quality of services provided by real estate professionals who are members of CREA. The trademark DDF® is owned by The Canadian Real Estate Association (CREA) and identifies CREA's Data Distribution Facility (DDF®).