4
Bedrooms
4
Bathrooms
3,341
Sq Ft
2005
Year Built
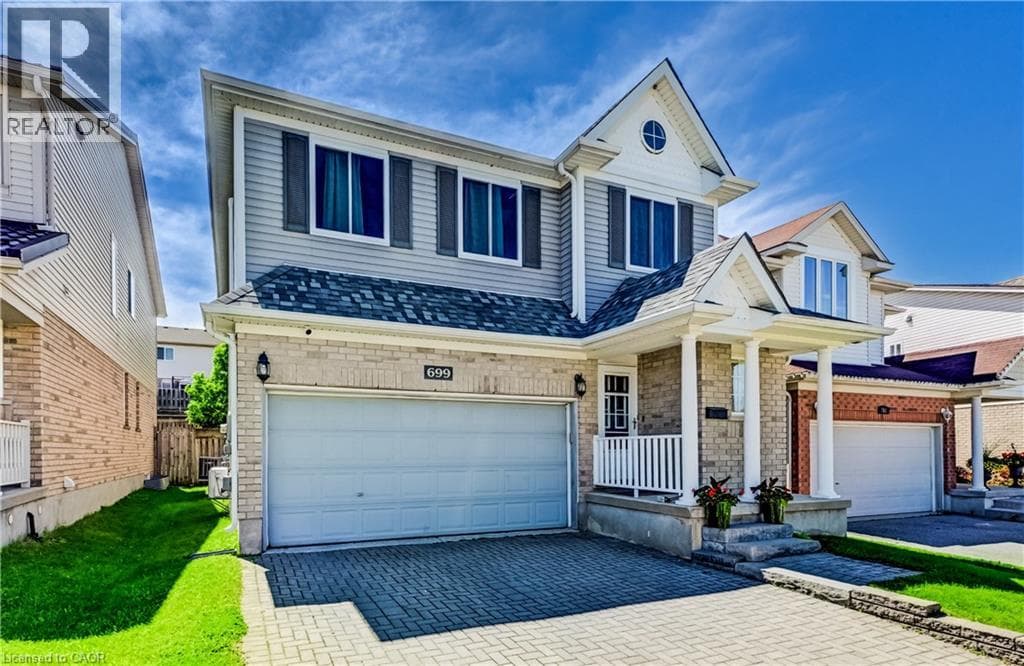
Spacious 2,425 sq ft executive home in great location! HIGHLIGHTS: 4-bedrooms, 2 full and 2 half baths, double insulated garage and finished basement. LOCATION: Highly sought after neighbourhood near the expressway, Sunrise Centre, schools, grocery store, fitness centers and transit. MAIN FLOOR: Offers a bright and functional layout with a formal living and dining room, 2-pc bath, and at the heart of the home is the eat-in kitchen open to the family room.
| Room | Dimensions | Level |
|---|---|---|
| Cold room | Measurements not available | Basement |
| Utility room | 14'3'' x 12'10'' | Basement |
| Recreation room | 25'8'' x 28'8'' | Basement |
| 2pc Bathroom | 3'11'' x 8'1'' | Basement |
| 4pc Bathroom | 15'6'' x 17'2'' | Second level |
| Laundry room | 9'7'' x 6'5'' | Second level |
| Bedroom | 11'2'' x 12'6'' | Second level |
| Bedroom | 14'10'' x 12'0'' | Second level |
| Bedroom | 11'2'' x 11'5'' | Second level |
| Full bathroom | 11'2'' x 9'10'' | Second level |
| Primary Bedroom | 15'6'' x 17'2'' | Second level |
| 2pc Bathroom | 4'8'' x 5'11'' | Main level |
| Kitchen | 12'10'' x 17'2'' | Main level |
| Family room | 12'9'' x 17'3'' | Main level |
| Dining room | 9'2'' x 11'4'' | Main level |
| Living room | 17'1'' x 11'7'' | Main level |
Posted rates as of Jul 22, 2026 (Bank of Canada)
Loading map...

This REALTOR.ca listing content is owned and licensed by REALTOR® members of The Canadian Real Estate Association.
The trademarks REALTOR®, REALTORS®, and the REALTOR® logo are controlled by The Canadian Real Estate Association (CREA) and identify real estate professionals who are members of CREA. The trademarks MLS®, Multiple Listing Service® and the associated logos are owned by The Canadian Real Estate Association (CREA) and identify the quality of services provided by real estate professionals who are members of CREA. The trademark DDF® is owned by The Canadian Real Estate Association (CREA) and identifies CREA's Data Distribution Facility (DDF®).