6
Bedrooms
4
Bathrooms
4,298
Sq Ft
1990
Year Built
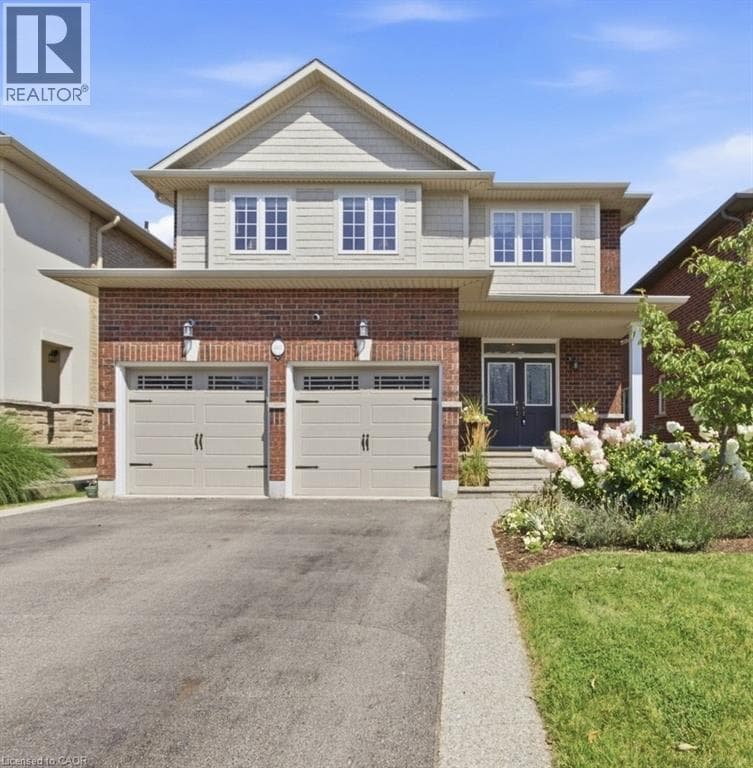
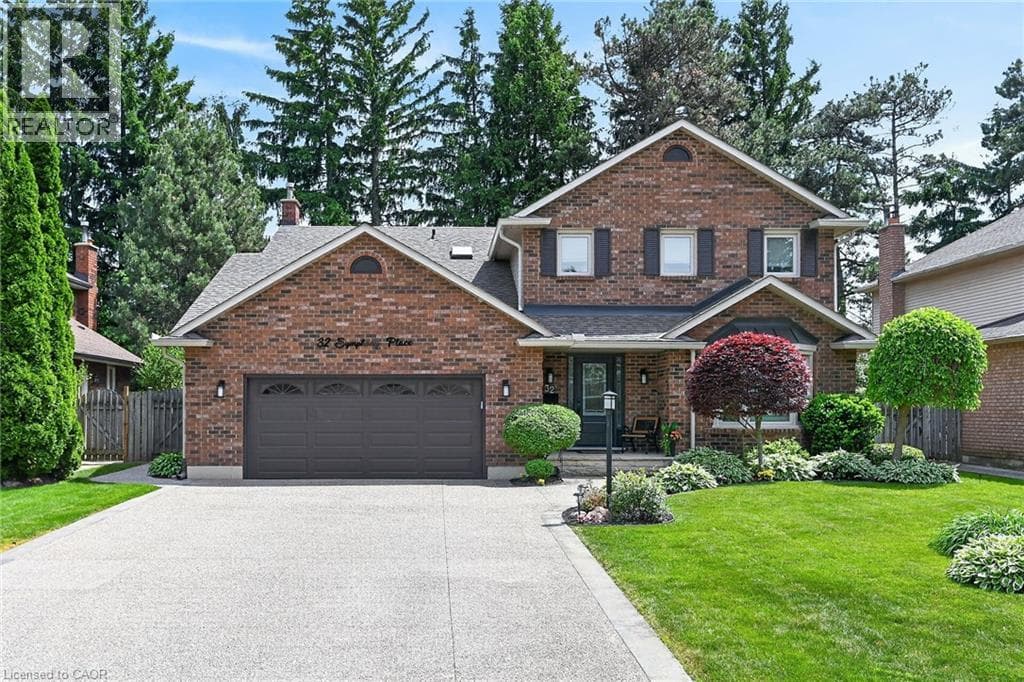
Welcome home to 32 Symphony Place in highly sought after mature Ancaster neighbourhood. Steps to both public and separate elementary schools. This 5+1 bedroom gem is situated on a gorgeous cul de sac lot.
| Room | Dimensions | Level |
|---|---|---|
| Cold room | Measurements not available | Basement |
| Sauna | Measurements not available | Basement |
| 3pc Bathroom | 14'0'' x 6'8'' | Basement |
| Storage | 9'4'' x 23'0'' | Basement |
| Games room | 20'1'' x 16'0'' | Basement |
| Recreation room | 11'0'' x 23'3'' | Basement |
| Bedroom | 11'0'' x 15'4'' | Basement |
| Storage | 8'9'' x 5'9'' | Basement |
| Bedroom | 15'0'' x 7'6'' | Second level |
| Bedroom | 11'8'' x 14'4'' | Second level |
| Bedroom | 11'2'' x 13'1'' | Second level |
| 4pc Bathroom | 8'5'' x 13'1'' | Second level |
| Bedroom | 10'7'' x 13'1'' | Second level |
| 5pc Bathroom | 13'2'' x 9'2'' | Second level |
| Primary Bedroom | 16'8'' x 12'4'' | Second level |
| 2pc Bathroom | 7'2'' x 3'1'' | Main level |
| Laundry room | 6'3'' x 7'7'' | Main level |
| Family room | 21'8'' x 16'2'' | Main level |
| Kitchen | 20'0'' x 15'0'' | Main level |
| Dining room | 11'4'' x 28'10'' | Main level |
| Foyer | 9'10'' x 7'2'' | Main level |
Quiet Area, Community Centre
Posted rates as of Sep 2, 2026 (Bank of Canada)
Loading map...

This REALTOR.ca listing content is owned and licensed by REALTOR® members of The Canadian Real Estate Association.
The trademarks REALTOR®, REALTORS®, and the REALTOR® logo are controlled by The Canadian Real Estate Association (CREA) and identify real estate professionals who are members of CREA. The trademarks MLS®, Multiple Listing Service® and the associated logos are owned by The Canadian Real Estate Association (CREA) and identify the quality of services provided by real estate professionals who are members of CREA. The trademark DDF® is owned by The Canadian Real Estate Association (CREA) and identifies CREA's Data Distribution Facility (DDF®).