6
Bedrooms
5
Bathrooms
5,132
Sq Ft
1986
Year Built
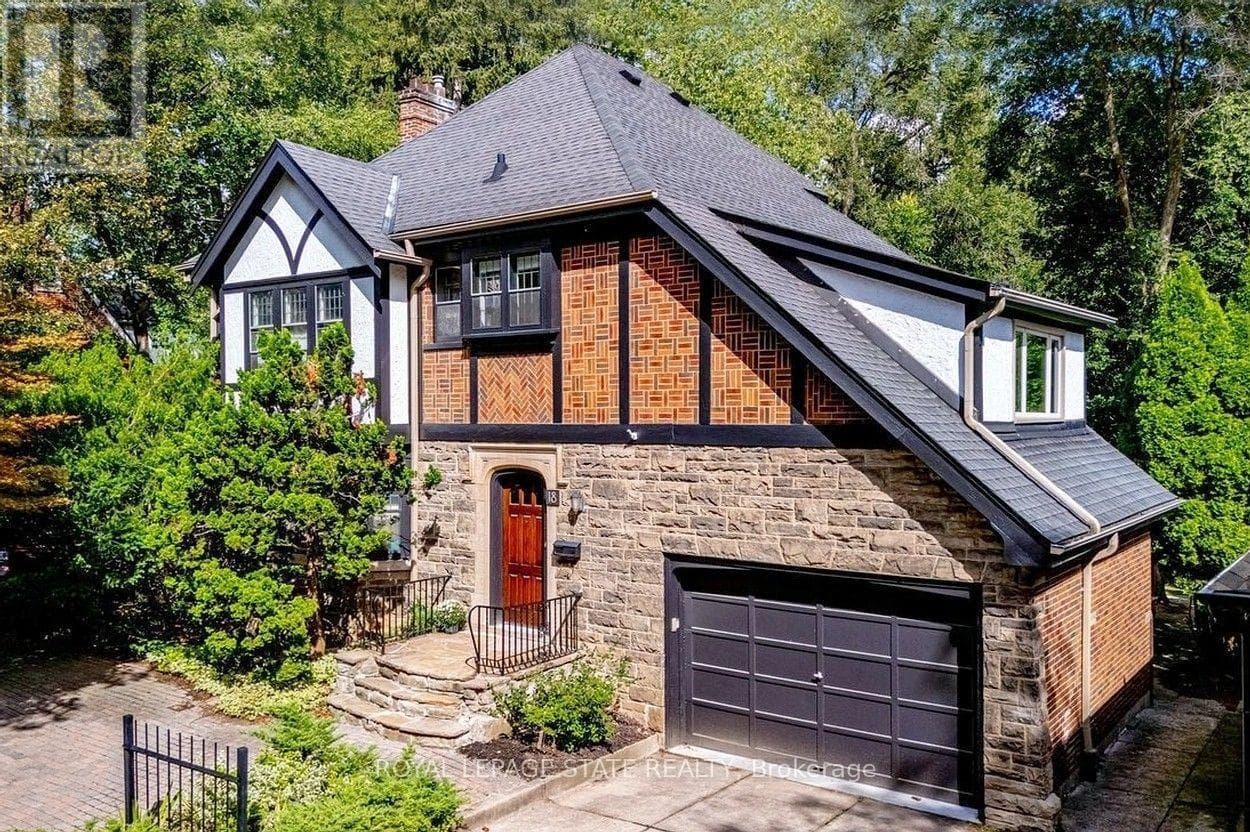
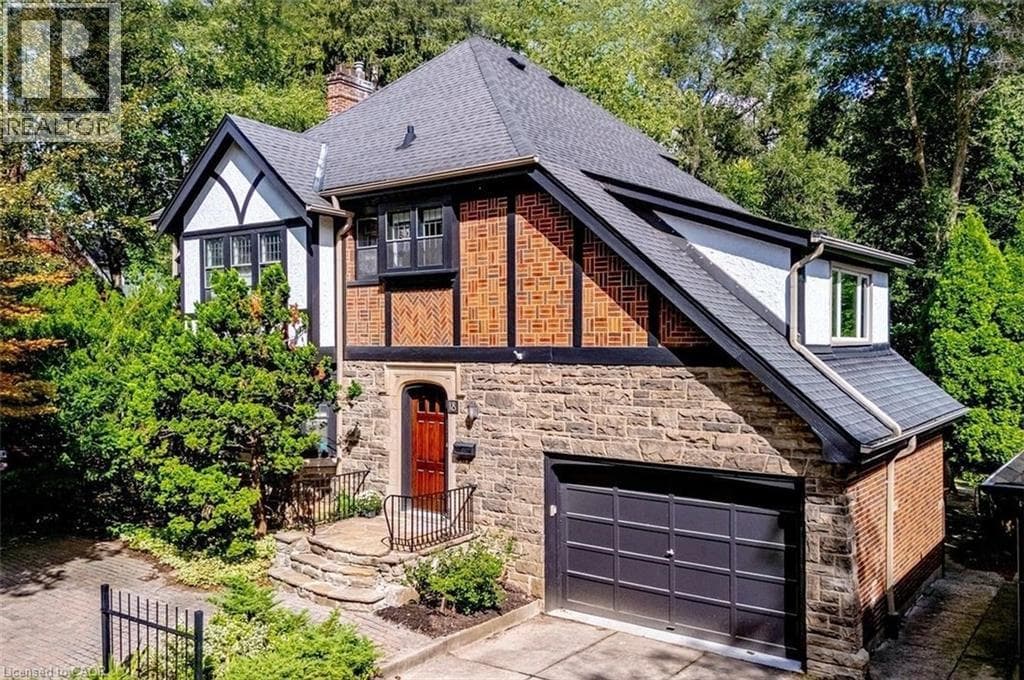
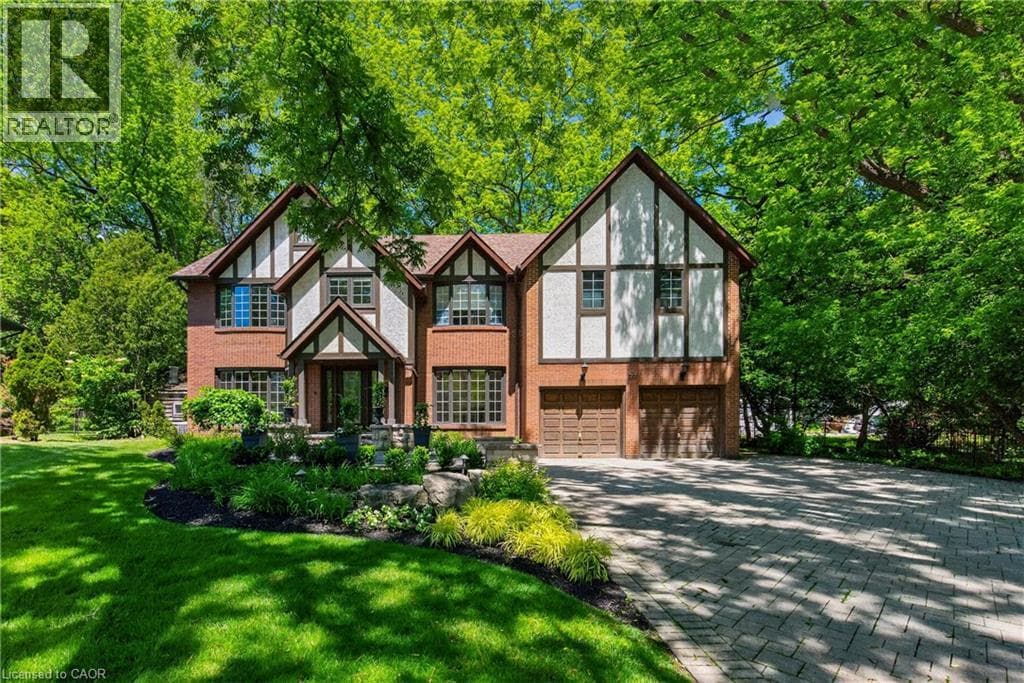
Tucked in the heart of Dundas, on a picturesque street, 23 Lantern Lane is a truly exceptional Tudor-inspired residence offering 6+1 bedrooms, 4.5 bathrooms, timeless elegance, and impeccable pride of ownership throughout. From the impressive interlocking stone driveway to the exquisite finishes within, every detail has been thoughtfully designed for elevated family living. The main level showcases marble and hardwood flooring, etched glass French doors, and sophisticated principal rooms filled with natural light.
| Room | Dimensions | Level |
|---|---|---|
| Other | 18'6'' x 5'9'' | Basement |
| Storage | 9'7'' x 5'0'' | Basement |
| 3pc Bathroom | 8'8'' x 8'7'' | Basement |
| Bedroom | 13'9'' x 13'4'' | Basement |
| Recreation room | 53'2'' x 33'4'' | Basement |
| Laundry room | 13'11'' x 6'9'' | Second level |
| 3pc Bathroom | 6'10'' x 6'4'' | Second level |
| Bedroom | 18'5'' x 13'10'' | Second level |
| 4pc Bathroom | 11'6'' x 9'8'' | Second level |
| Bedroom | 13'11'' x 8'8'' | Second level |
| Bedroom | 14'6'' x 11'7'' | Second level |
| Bedroom | 13'6'' x 11'10'' | Second level |
| Other | 16'7'' x 8'7'' | Second level |
| 5pc Ensuite bath | 23'9'' x 10'2'' | Second level |
| Primary Bedroom | 19'5'' x 19'2'' | Second level |
| Mud room | 7'2'' x 7'0'' | Main level |
| 2pc Bathroom | 4'10'' x 4'5'' | Main level |
| Family room | 18'11'' x 14'5'' | Main level |
| Dinette | 14'4'' x 8'8'' | Main level |
| Kitchen | 17'4'' x 14'2'' | Main level |
| Dining room | 14'5'' x 11'8'' | Main level |
| Living room | 18'6'' x 11'8'' | Main level |
| Office | 11'9'' x 11'8'' | Main level |
| Foyer | 21'11'' x 10'5'' | Main level |
Quiet Area, Community Centre
Posted rates as of Oct 21, 2026 (Bank of Canada)
Loading map...

This REALTOR.ca listing content is owned and licensed by REALTOR® members of The Canadian Real Estate Association.
The trademarks REALTOR®, REALTORS®, and the REALTOR® logo are controlled by The Canadian Real Estate Association (CREA) and identify real estate professionals who are members of CREA. The trademarks MLS®, Multiple Listing Service® and the associated logos are owned by The Canadian Real Estate Association (CREA) and identify the quality of services provided by real estate professionals who are members of CREA. The trademark DDF® is owned by The Canadian Real Estate Association (CREA) and identifies CREA's Data Distribution Facility (DDF®).