5
Bedrooms
4
Bathrooms
3,630
Sq Ft
1938
Year Built
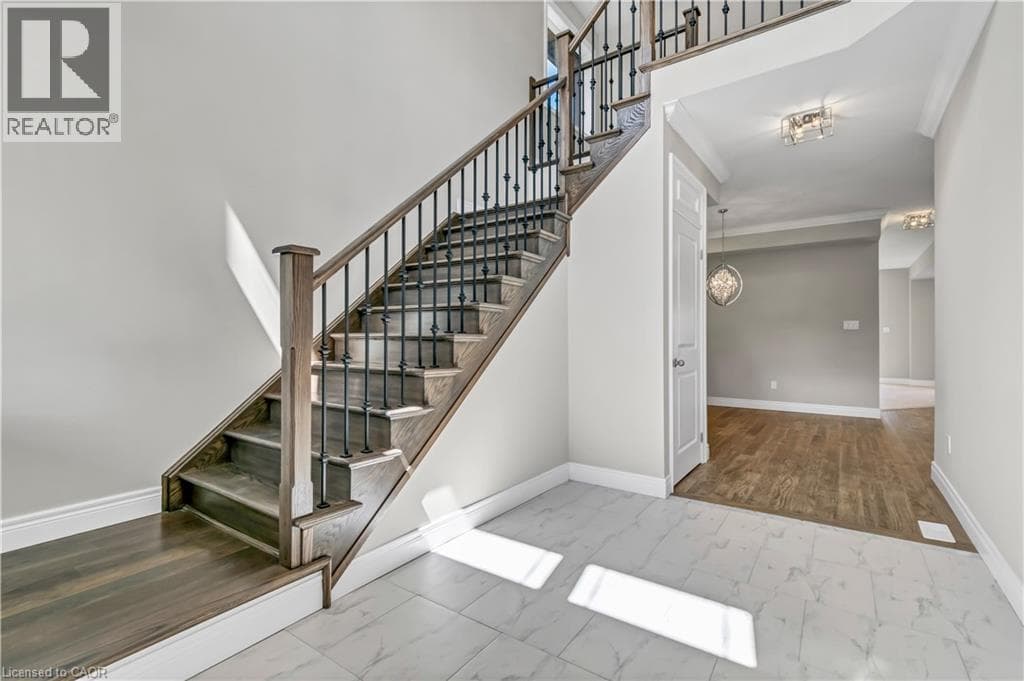
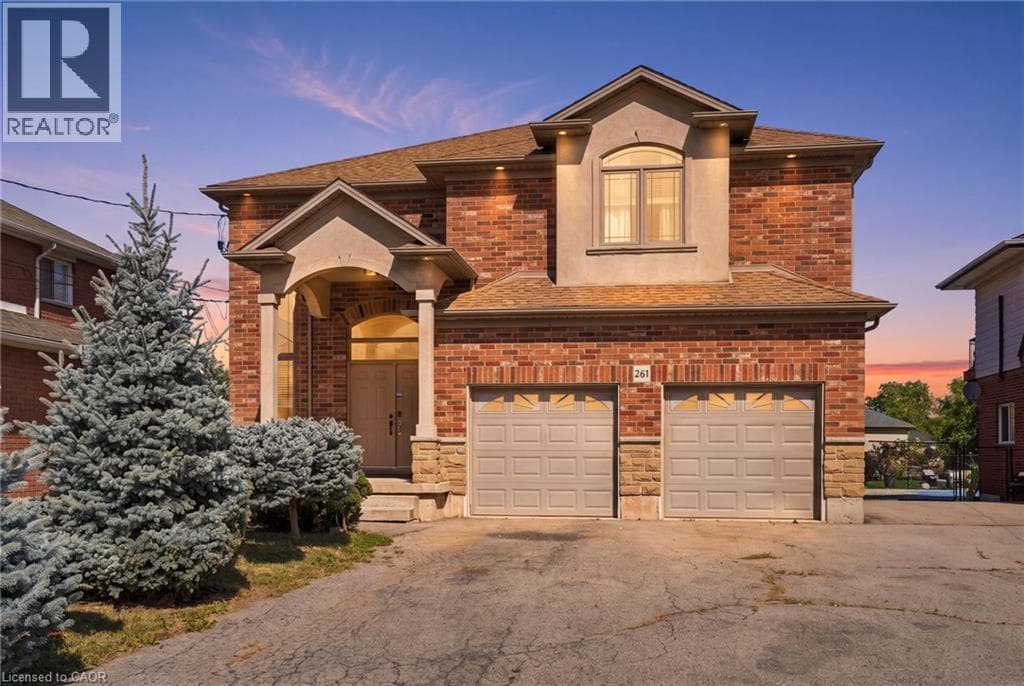
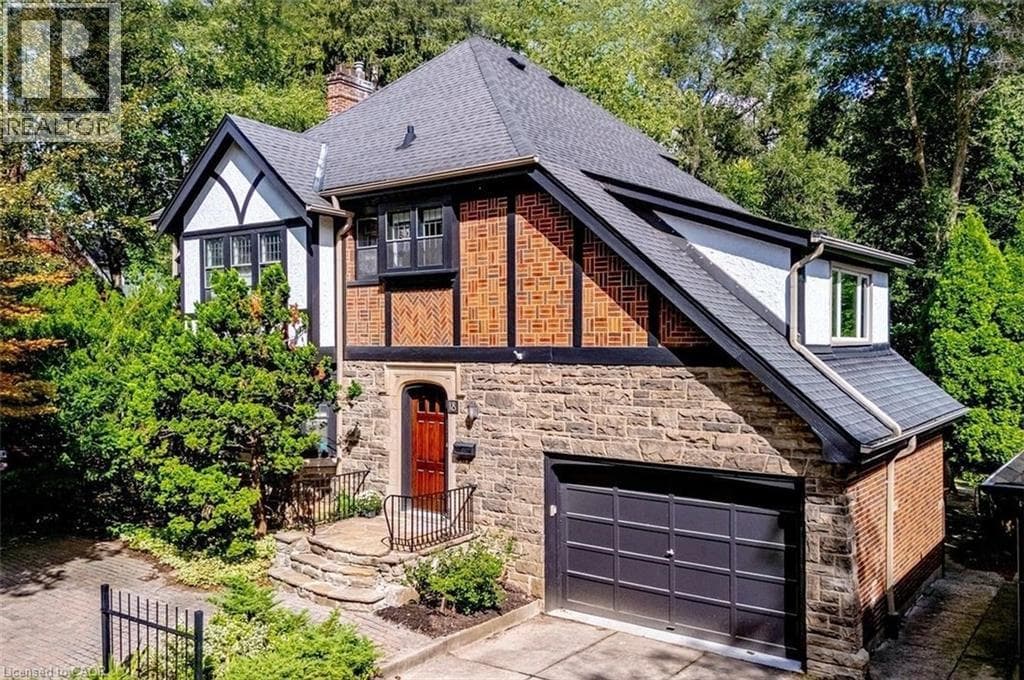
Set on an extraordinary extra-deep, private ravine lot, this stately Tudor-style residence is a rare offering in the heart of Westdale. Surrounded by mature trees and lush, park-like grounds, the home enjoys a remarkable sense of privacy while remaining just steps from McMaster University & Hospital and close to the Royal Botanical Garden forests and nature trails. Rich architectural character is evident throughout, with sumptuous gumwood wood paneling, gleaming hardwood floors and beautifully proportioned principal rooms.
| Room | Dimensions | Level |
|---|---|---|
| Storage | 10'6'' x 7'2'' | Basement |
| Other | 14'1'' x 12'3'' | Basement |
| Utility room | 14'1'' x 13'2'' | Basement |
| Workshop | 16'5'' x 14'11'' | Basement |
| Laundry room | 13'4'' x 12'3'' | Basement |
| 2pc Bathroom | 8'1'' x 3'2'' | Second level |
| 3pc Bathroom | 8'10'' x 8'' | Second level |
| Bedroom | 18'6'' x 11'2'' | Second level |
| Bedroom | 12'7'' x 10'0'' | Second level |
| Bedroom | 15'1'' x 13'1'' | Second level |
| Primary Bedroom | 15'2'' x 15'2'' | Second level |
| 4pc Bathroom | 8'0'' x 6'6'' | Third level |
| Bedroom | 16'5'' x 11'6'' | Third level |
| 3pc Bathroom | 5'10'' x 5'5'' | Main level |
| Family room | 21'4'' x 16'9'' | Main level |
| Eat in kitchen | 19'11'' x 12'11'' | Main level |
| Office | 13'3'' x 7'0'' | Main level |
| Dining room | 16'10'' x 13'1'' | Main level |
| Living room | 18'3'' x 16'5'' | Main level |
| Foyer | 9'11'' x 9'0'' | Main level |
Community Centre
Posted rates as of Oct 21, 2026 (Bank of Canada)
Loading map...

This REALTOR.ca listing content is owned and licensed by REALTOR® members of The Canadian Real Estate Association.
The trademarks REALTOR®, REALTORS®, and the REALTOR® logo are controlled by The Canadian Real Estate Association (CREA) and identify real estate professionals who are members of CREA. The trademarks MLS®, Multiple Listing Service® and the associated logos are owned by The Canadian Real Estate Association (CREA) and identify the quality of services provided by real estate professionals who are members of CREA. The trademark DDF® is owned by The Canadian Real Estate Association (CREA) and identifies CREA's Data Distribution Facility (DDF®).