3
Bedrooms
3
Bathrooms
1,765
Sq Ft
2009
Year Built
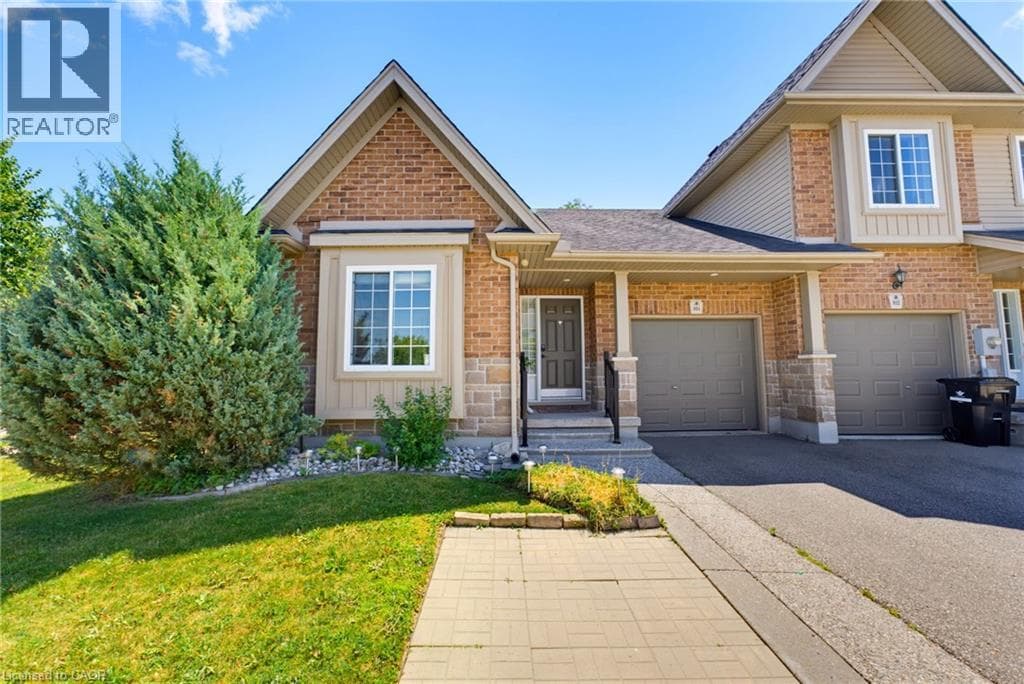
The ease of one-floor, the freedom of freehold! Welcome home to 934 Zeller Crescent. Freehold bungalow townhomes are rare in our region, and this one offers an impressive combination of space, functionality, and outdoor living! Step inside to a spacious foyer and front hall, where a bright room offers flexibility as a bedroom or home office and sits just steps from the main 4-piece bathroom. The kitchen features ample dark cabinetry, upgraded appliances, under-cabinet lighting, and a breakfast bar overlooking the dining and living areas.
| Room | Dimensions | Level |
|---|---|---|
| Utility room | 17'0'' x 19'7'' | Basement |
| Laundry room | 10'5'' x 8'10'' | Basement |
| 3pc Bathroom | 6'10'' x 8'0'' | Basement |
| Recreation room | 16'4'' x 21'9'' | Basement |
| Bedroom | 9'4'' x 14'5'' | Basement |
| 4pc Bathroom | 4'9'' x 7'9'' | Main level |
| Bedroom | 9'4'' x 12'9'' | Main level |
| 3pc Ensuite bath | 5'10'' x 8'0'' | Main level |
| Primary Bedroom | 11'10'' x 16'0'' | Main level |
| Living room | 13'10'' x 14'6'' | Main level |
| Dining room | 13'11'' x 6'10'' | Main level |
| Kitchen | 8'3'' x 8'3'' | Main level |
| Foyer | 11'11'' x 8'11'' | Main level |
Community Centre
Posted rates as of Sep 16, 2026 (Bank of Canada)
Listing Agent
AARON HEPOMAKI
RE/MAX TWIN CITY REALTY INC.
Loading map...

This REALTOR.ca listing content is owned and licensed by REALTOR® members of The Canadian Real Estate Association.
The trademarks REALTOR®, REALTORS®, and the REALTOR® logo are controlled by The Canadian Real Estate Association (CREA) and identify real estate professionals who are members of CREA. The trademarks MLS®, Multiple Listing Service® and the associated logos are owned by The Canadian Real Estate Association (CREA) and identify the quality of services provided by real estate professionals who are members of CREA. The trademark DDF® is owned by The Canadian Real Estate Association (CREA) and identifies CREA's Data Distribution Facility (DDF®).