5
Bedrooms
5
Bathrooms
5,380
Sq Ft
2011
Year Built
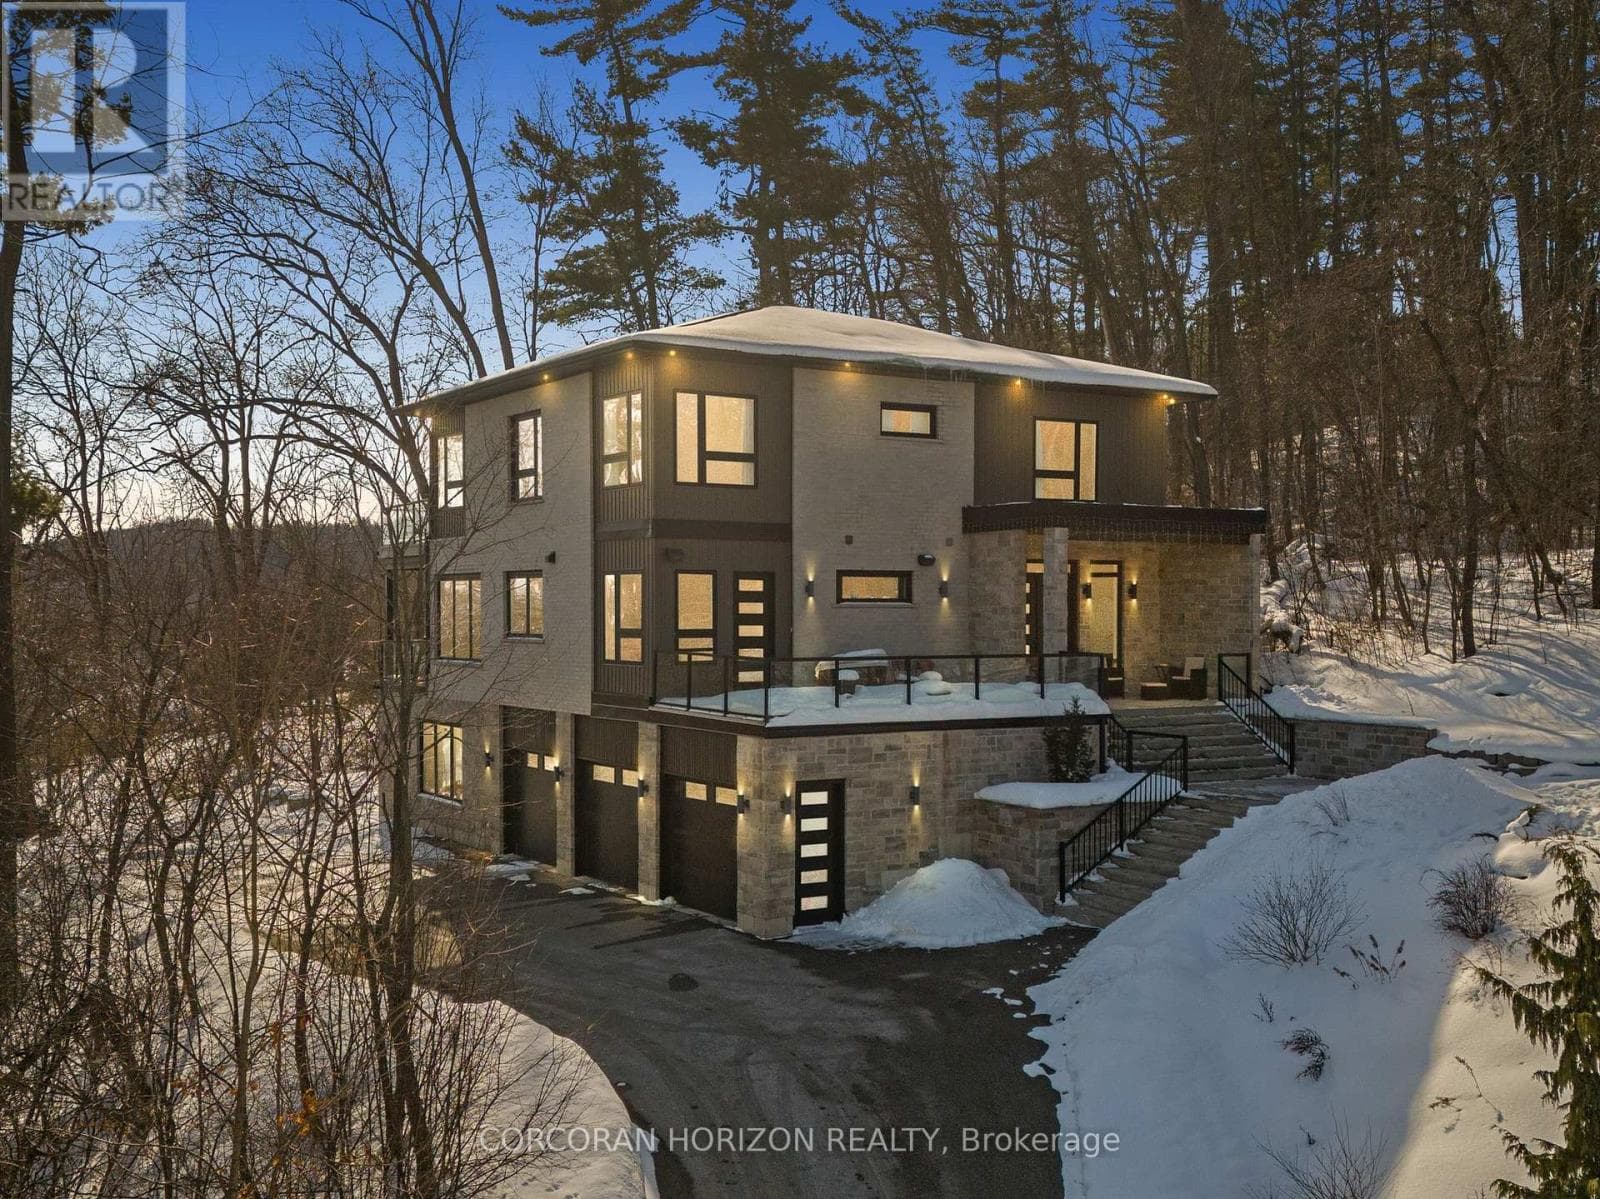
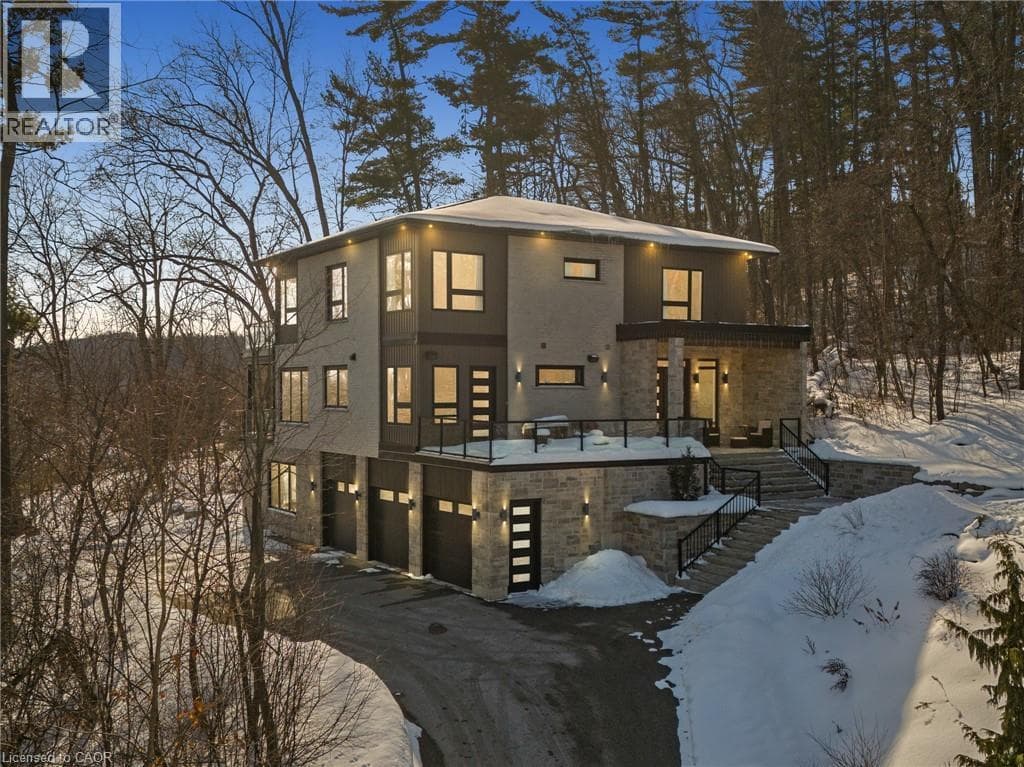
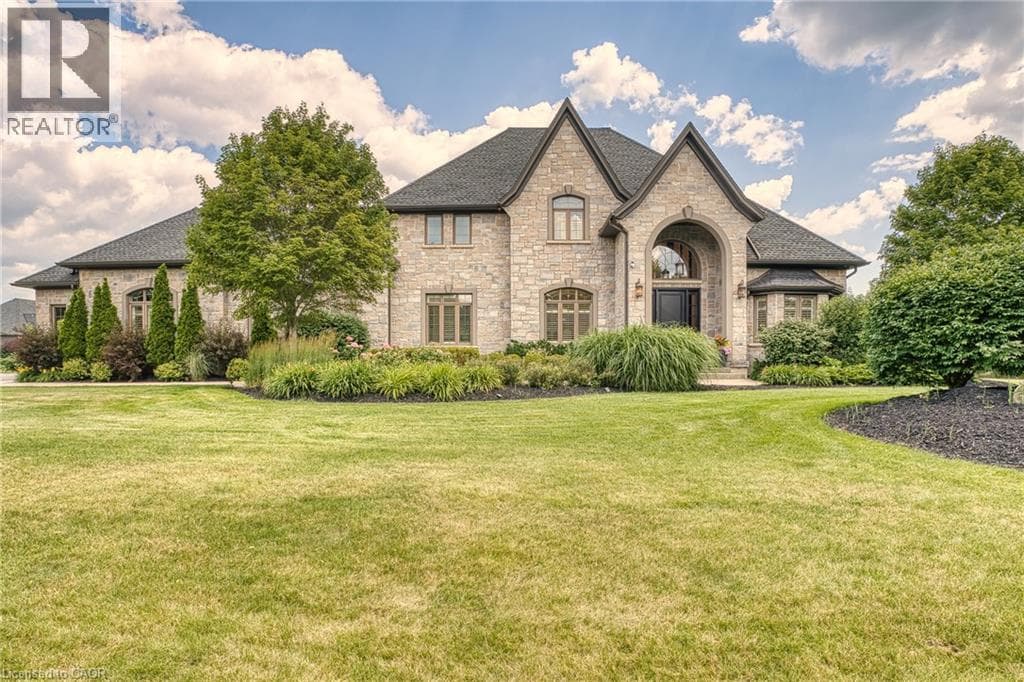
Welcome to the best of Blair! 100 John Bricker Road is an exceptional executive residence in one of Cambridge's most exclusive neighbourhoods. Featuring five bedrooms, five bathrooms and a stunning contemporary design throughout, this home defines luxury living at its finest. Curb appeal abounds with manicured gardens and a handsome stone exterior.
| Room | Dimensions | Level |
|---|---|---|
| Bedroom | 16'11'' x 20'6'' | Basement |
| Storage | 8'7'' x 7'3'' | Basement |
| Exercise room | 19'7'' x 13'5'' | Basement |
| Bedroom | 11'8'' x 19'10'' | Basement |
| 3pc Bathroom | 9'6'' x 12'4'' | Basement |
| Eat in kitchen | 17'0'' x 17'4'' | Basement |
| Family room | 25'5'' x 19'5'' | Basement |
| Games room | 22'1'' x 15'4'' | Basement |
| Foyer | 10'6'' x 14'11'' | Basement |
| 4pc Bathroom | 8'2'' x 11'4'' | Second level |
| Bedroom | 11'3'' x 17'6'' | Second level |
| 4pc Bathroom | 8'3'' x 9'4'' | Second level |
| Bedroom | 12'4'' x 16'6'' | Second level |
| Full bathroom | 12'1'' x 12'10'' | Main level |
| Primary Bedroom | 15'6'' x 18'4'' | Main level |
| Office | 12'1'' x 16'4'' | Main level |
| Laundry room | 14'1'' x 8'3'' | Main level |
| 2pc Bathroom | 3'9'' x 8'6'' | Main level |
| Kitchen | 18'6'' x 15'1'' | Main level |
| Breakfast | 23'3'' x 18'0'' | Main level |
| Great room | 22'2'' x 15'3'' | Main level |
| Dining room | 12'4'' x 16'2'' | Main level |
| Foyer | 11'2'' x 8'3'' | Main level |
Quiet Area, School Bus
Posted rates as of Jul 22, 2026 (Bank of Canada)
Listing Agent
KRISTEN DYER
R.W. Dyer Realty Inc., Brokerage
Loading map...

This REALTOR.ca listing content is owned and licensed by REALTOR® members of The Canadian Real Estate Association.
The trademarks REALTOR®, REALTORS®, and the REALTOR® logo are controlled by The Canadian Real Estate Association (CREA) and identify real estate professionals who are members of CREA. The trademarks MLS®, Multiple Listing Service® and the associated logos are owned by The Canadian Real Estate Association (CREA) and identify the quality of services provided by real estate professionals who are members of CREA. The trademark DDF® is owned by The Canadian Real Estate Association (CREA) and identifies CREA's Data Distribution Facility (DDF®).