4
Bedrooms
4
Bathrooms
2,393
Sq Ft
—
Year Built
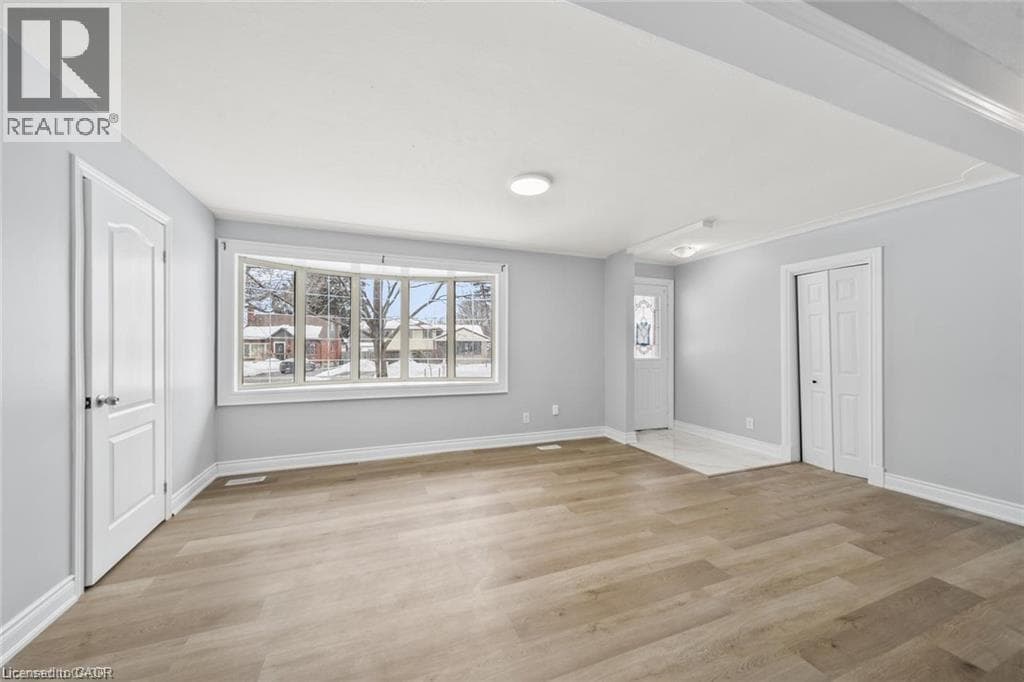
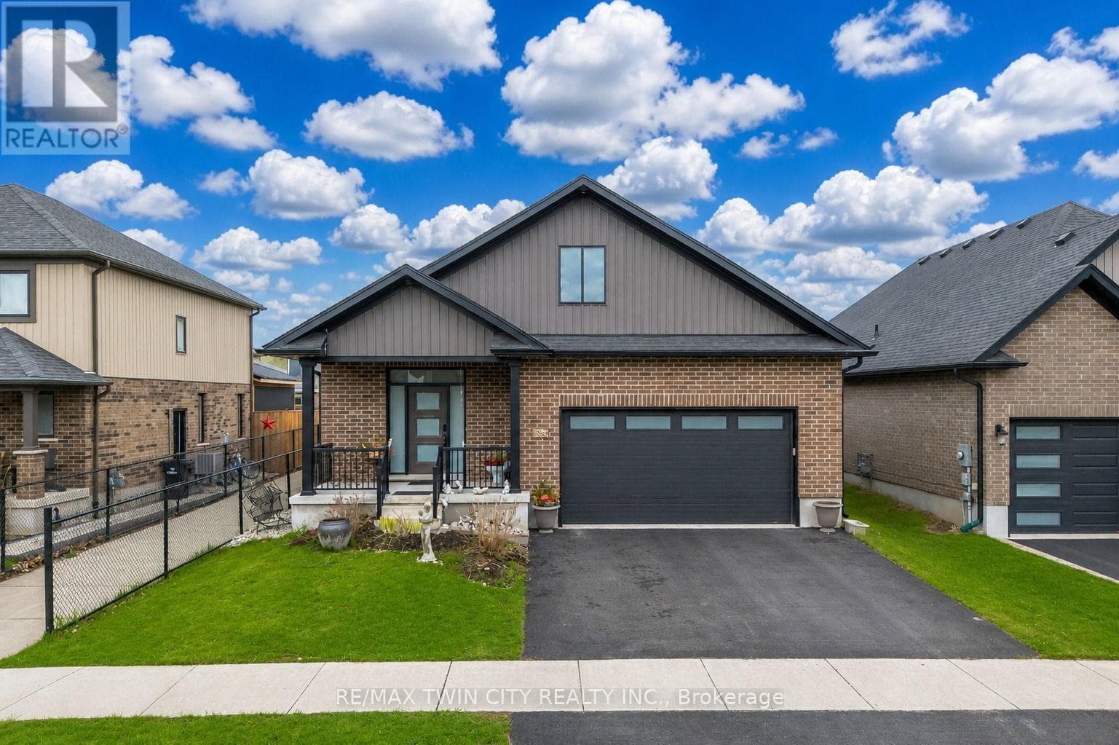
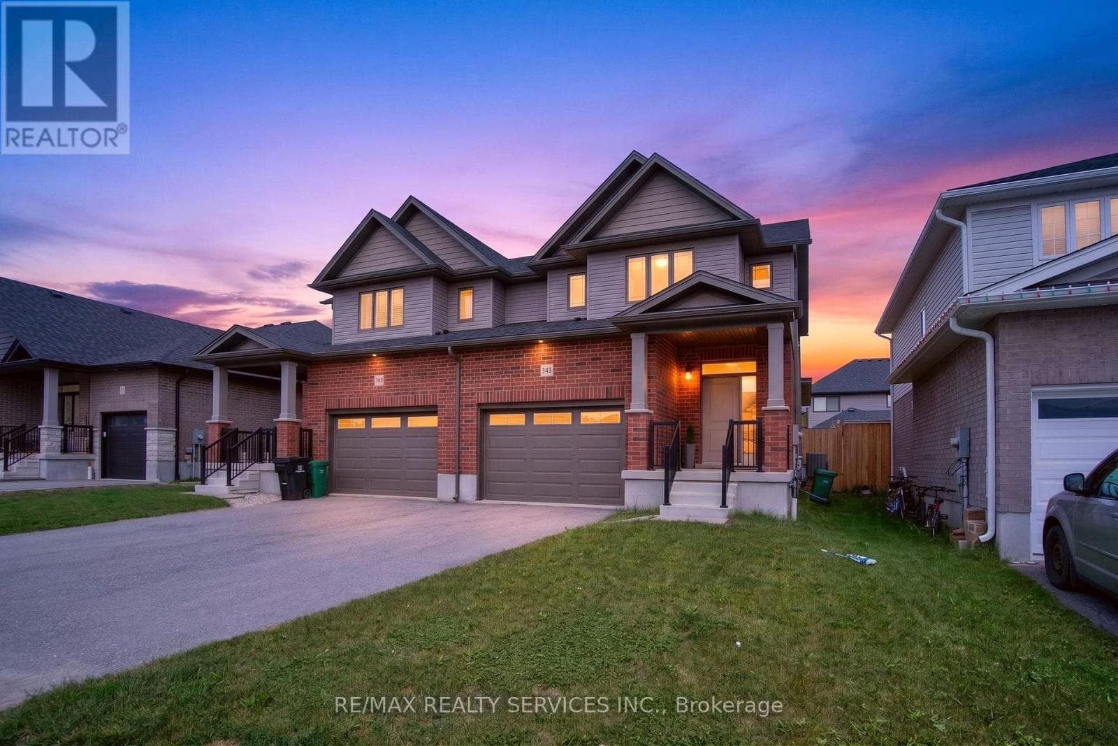
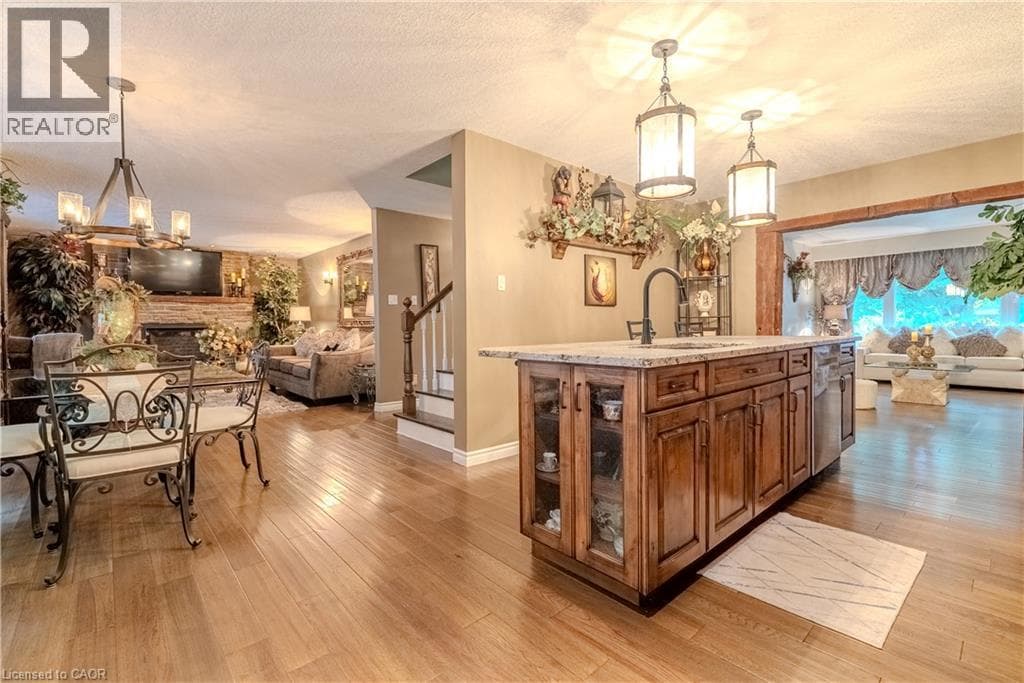
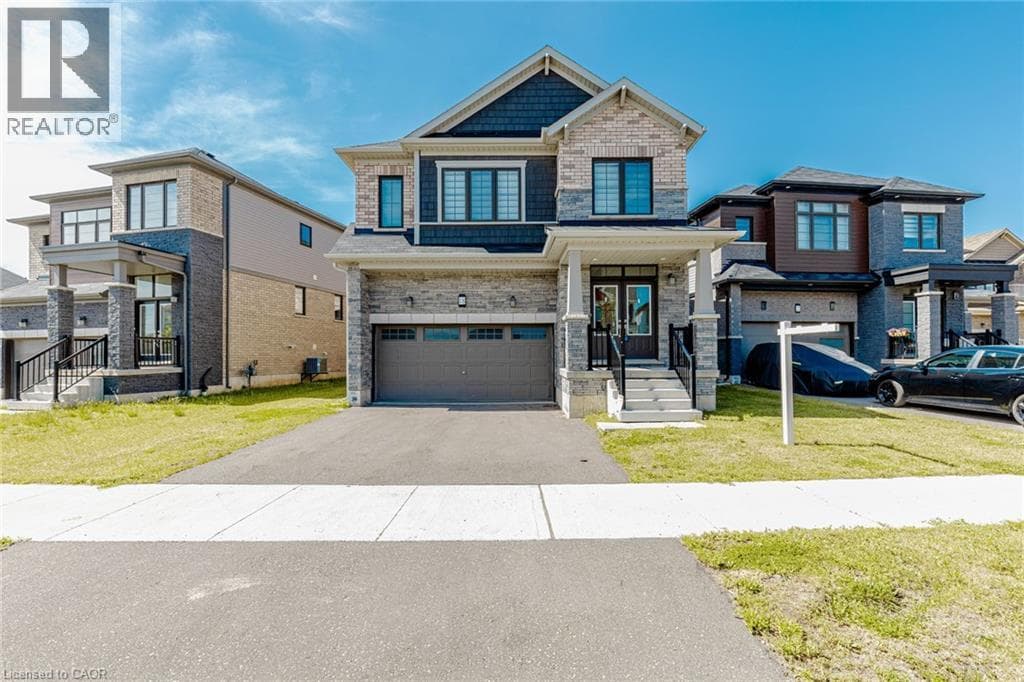
4 Bedroom Plus Media Loft, And 4 Washroom, 2 Car Garage, The Beautiful Oak Staircase Will Lead You Upstairs Offering Carpeting In All The Bedrooms. The Primary Bedroom Offers Two Walk-In-Closets & 5 Pice Bath With Soaker Tub & Stand Alone Shower. Extensive Upgrades & High End Finishes From Builder!!! Hardwood Floor On Main Floor.
| Room | Dimensions | Level |
|---|---|---|
| 4pc Bathroom | Measurements not available | Second level |
| 4pc Bathroom | Measurements not available | Second level |
| 5pc Bathroom | Measurements not available | Second level |
| Laundry room | 6'0'' x 4'0'' | Second level |
| Media | 7'5'' x 5'1'' | Second level |
| Bedroom | 10'0'' x 10'0'' | Second level |
| Bedroom | 13'4'' x 10'0'' | Second level |
| Bedroom | 11'3'' x 10'0'' | Second level |
| Primary Bedroom | 16'2'' x 14'5'' | Second level |
| 2pc Bathroom | Measurements not available | Main level |
| Living room | 14'0'' x 13'0'' | Main level |
| Family room | 14'0'' x 13'0'' | Main level |
| Breakfast | 11'3'' x 10'6'' | Main level |
| Kitchen | 11'4'' x 9'4'' | Main level |
| Foyer | 12'0'' x 8'0'' | Main level |
Quiet Area, Community Centre
Posted rates as of Jul 22, 2026 (Bank of Canada)
Listing Agent
Gurmandeep Kaur
ROYAL LEPAGE FLOWER CITY REALTY 304
Loading map...

This REALTOR.ca listing content is owned and licensed by REALTOR® members of The Canadian Real Estate Association.
The trademarks REALTOR®, REALTORS®, and the REALTOR® logo are controlled by The Canadian Real Estate Association (CREA) and identify real estate professionals who are members of CREA. The trademarks MLS®, Multiple Listing Service® and the associated logos are owned by The Canadian Real Estate Association (CREA) and identify the quality of services provided by real estate professionals who are members of CREA. The trademark DDF® is owned by The Canadian Real Estate Association (CREA) and identifies CREA's Data Distribution Facility (DDF®).